Bellevue Fire Station 10
Bellevue, Washington
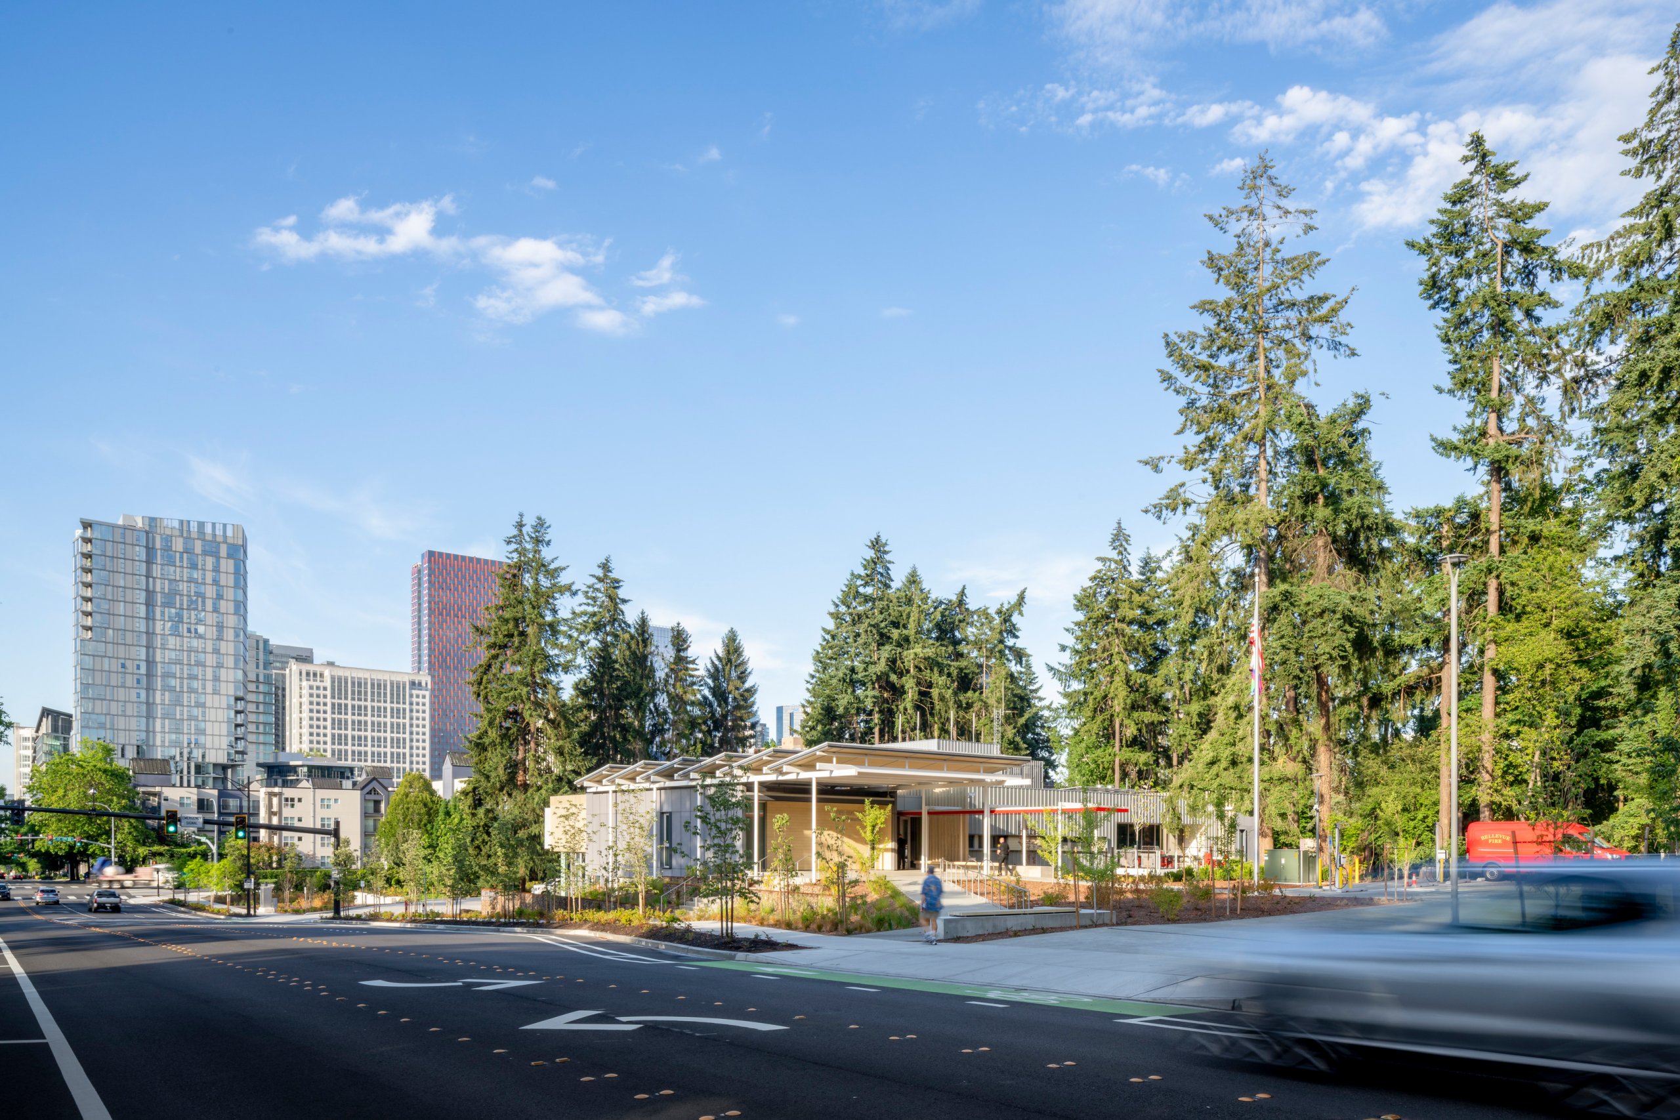
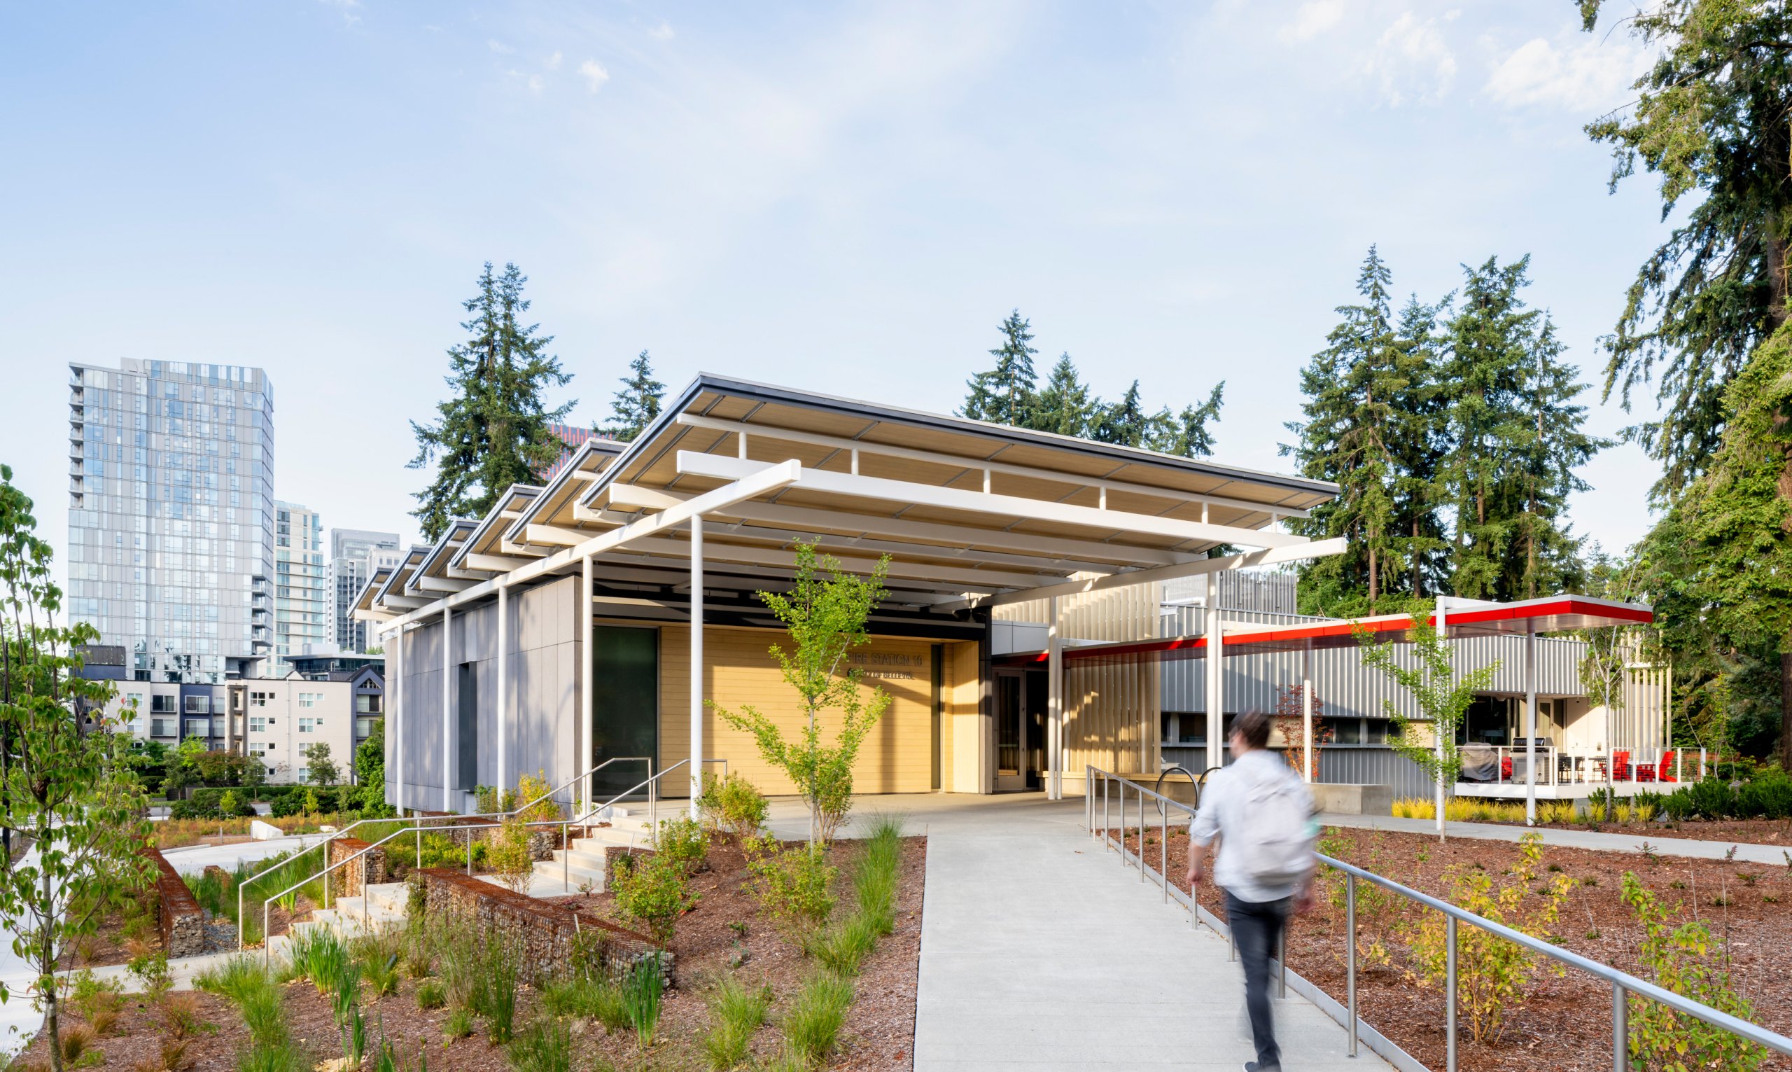
The first new fire station in the city in 30 years provides a healthy environment for emergency responders and opportunities for community engagement.
"Fire Station 10 and the Sustainable Bellevue Plan are prime examples of sustainability and development complementing each other to improve our community."
Project Information
SIZE
26,521 square feet
COMPLETED
2026
AWARDS
AIA Seattle Honor Award
AIA Washington Civic Design Awards, Merit Award
Station Design Award
Bellevue 2030 District Vision Award
PRESS
Project of the Week (Seattle Daily Journal of Commerce)
Fire Station 10 takes shape in Bellevue (Seattle Daily Journal of Commerce)
Construction of new fire station to begin (City of Bellevue)
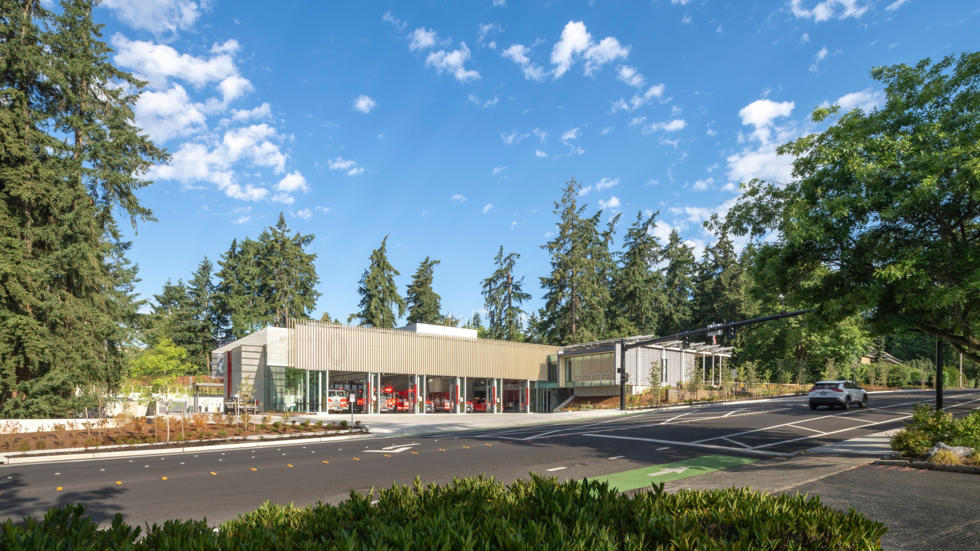
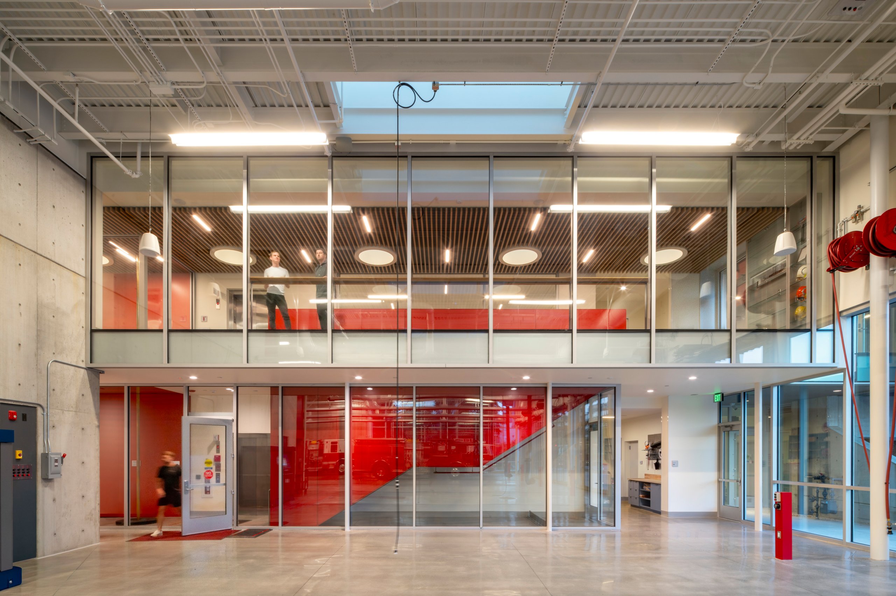
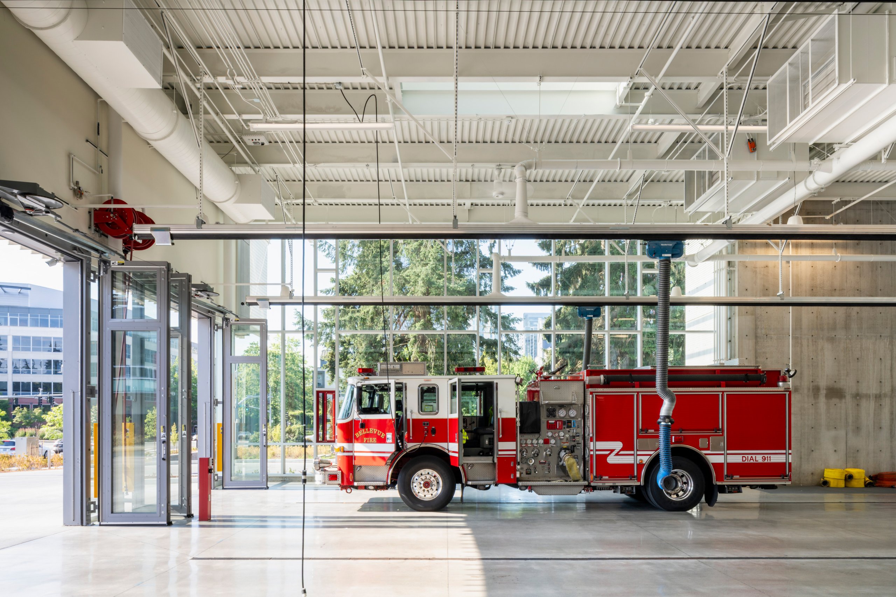
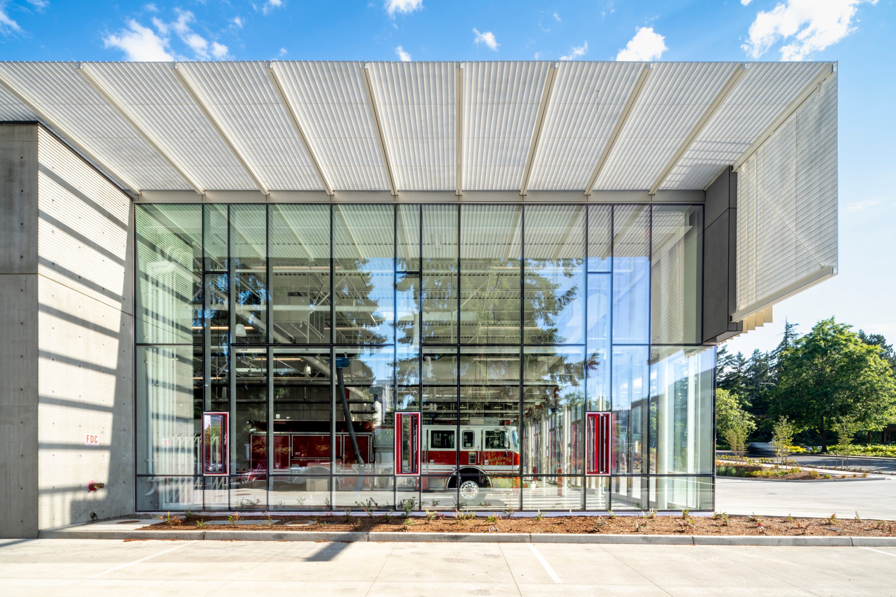
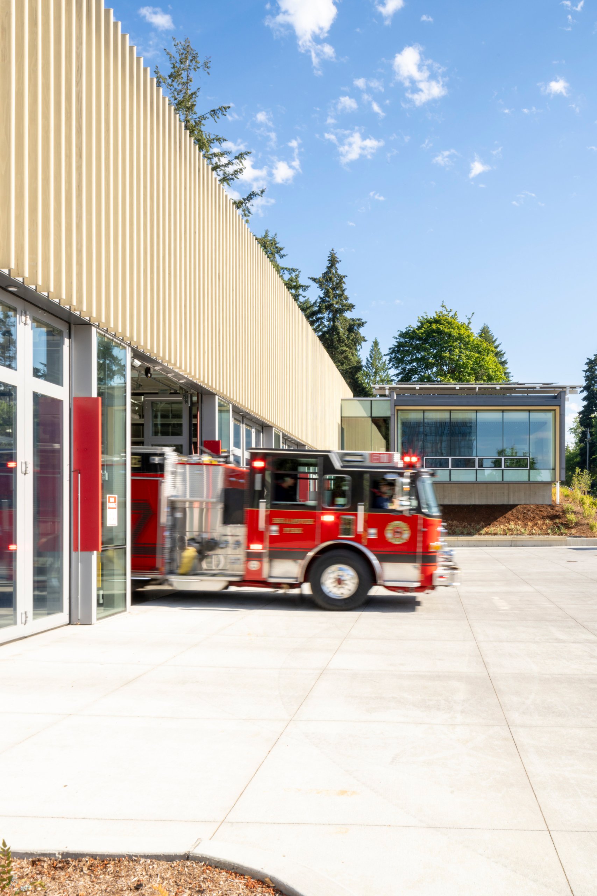
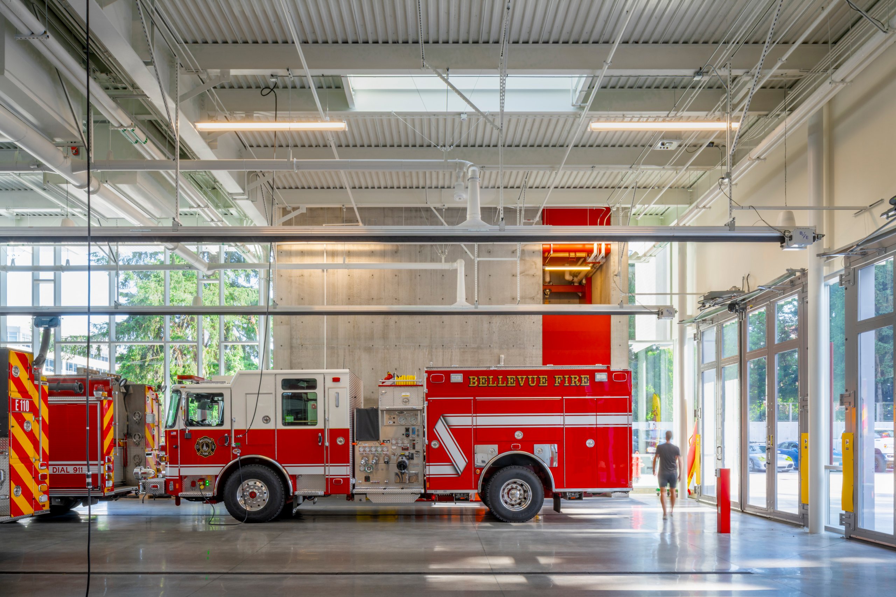
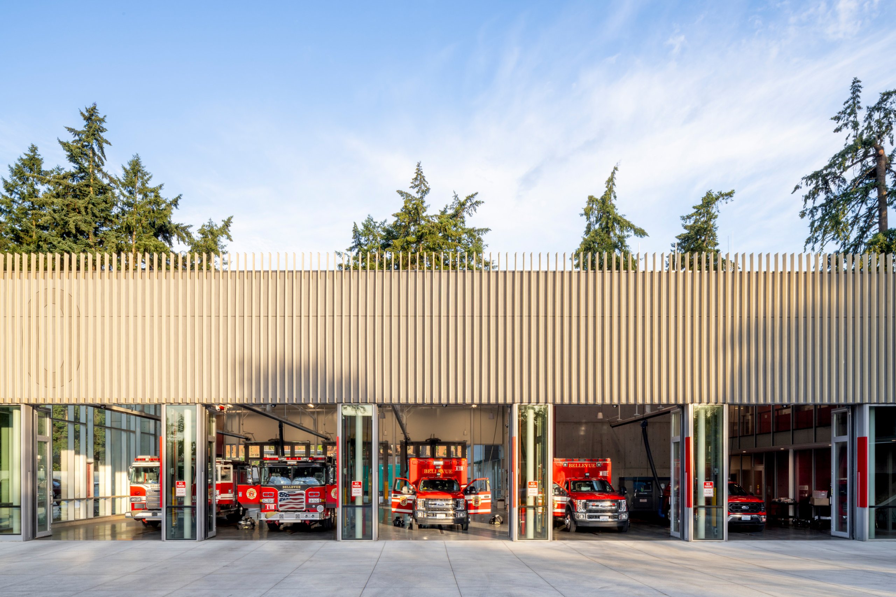
A five-bay fire and EMS station, Bellevue Fire Station 10 serves as the city’s primary emergency response station serving the downtown area. The building provides live/work accommodations tailored to the needs of 14 emergency responders working 48-hour shifts, with a kitchen and dining area, fitness room, bunk rooms, and restrooms, as well as new offices for the Battalion Chief, including a fire command center and training classroom.
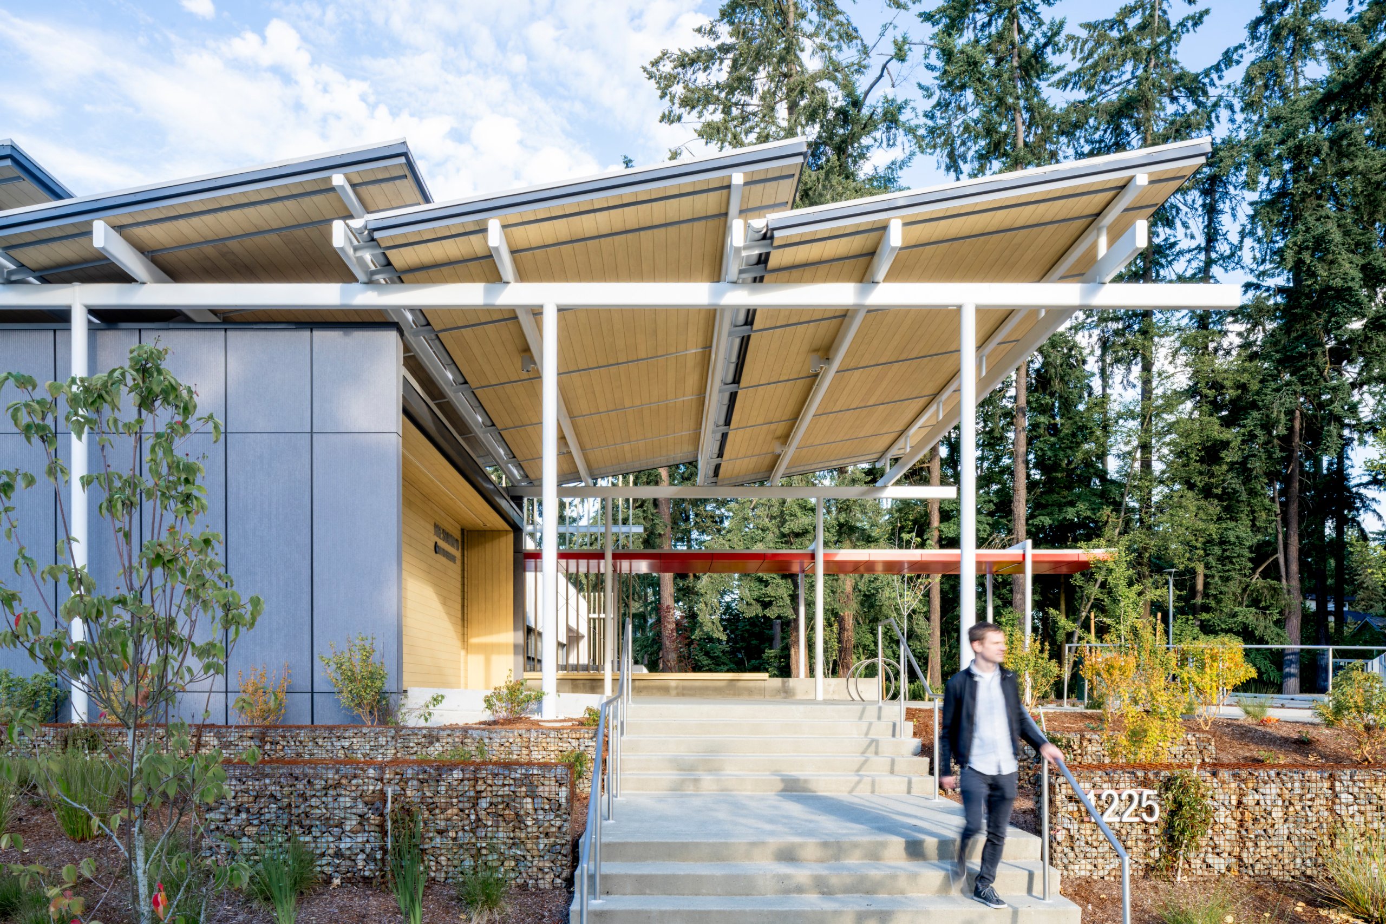
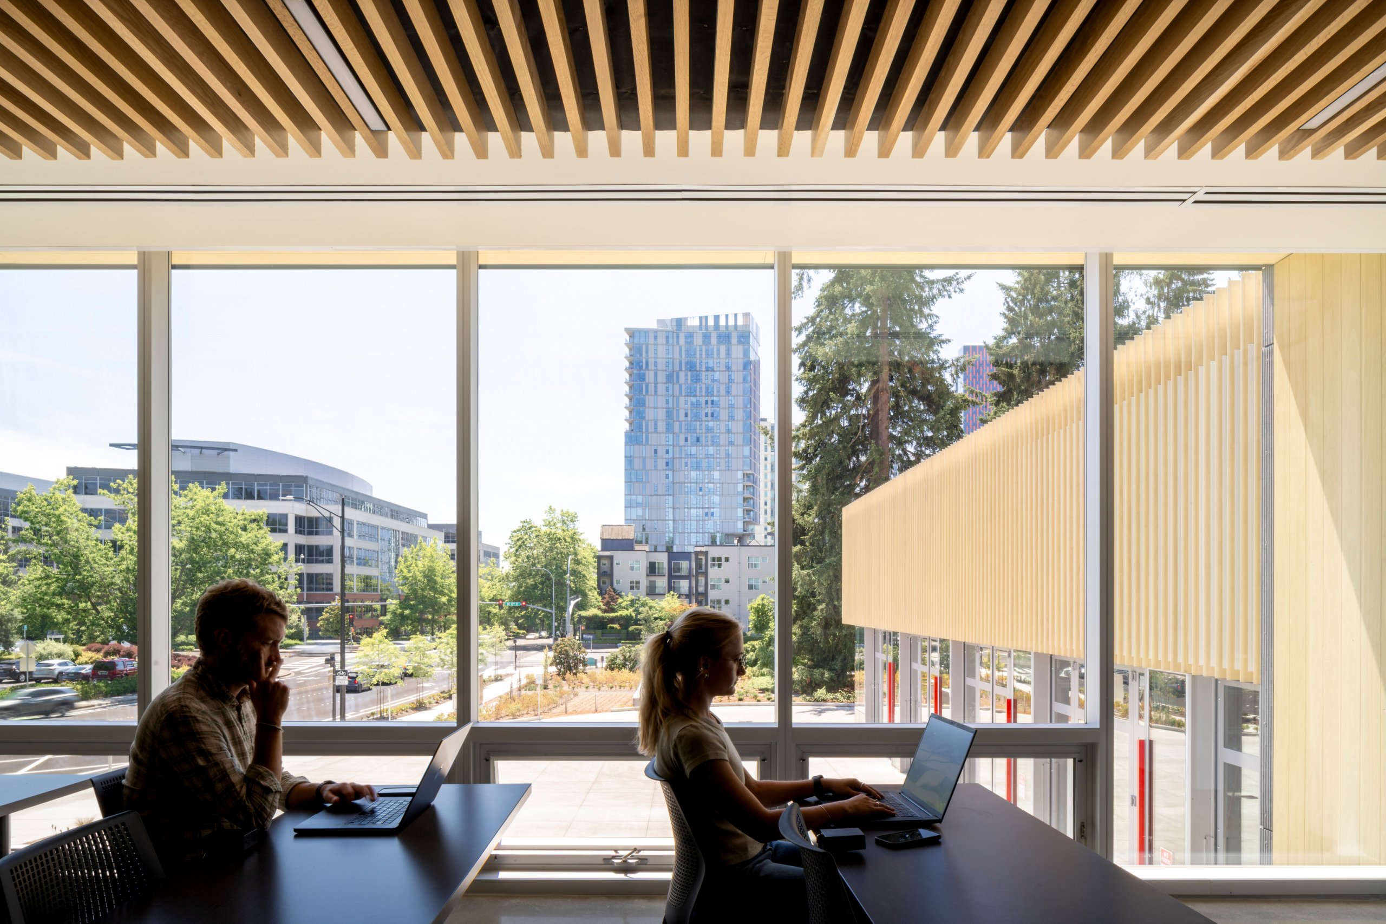
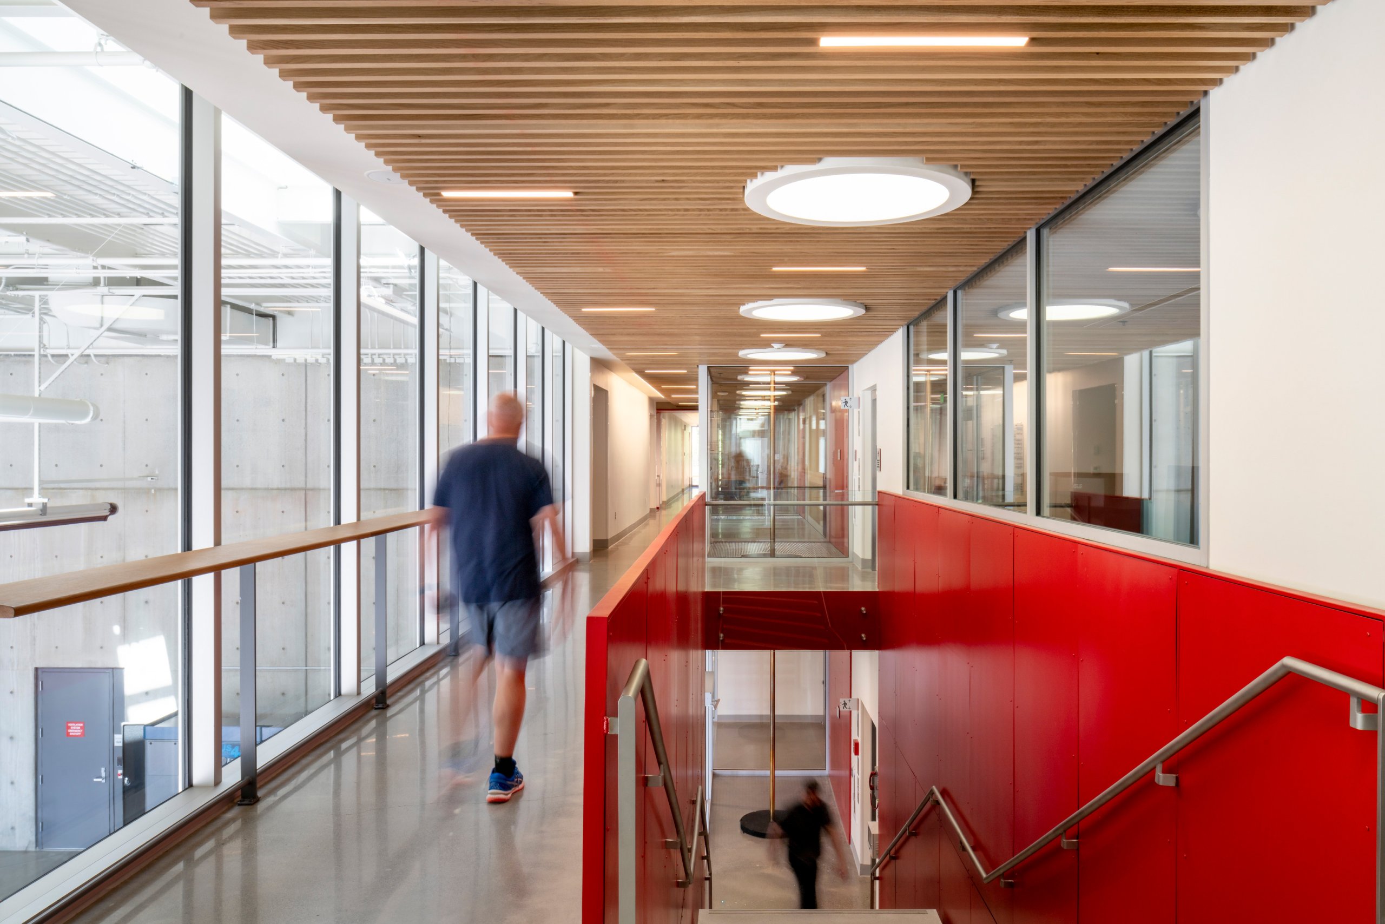
Salmon-Safe and LEED Gold-certified, Bellevue Fire Station 10 provides a healthy environment for emergency responders living and working within, while restoring wetland habitat on the site. Operational functions are organized to the south of the building to maximize the buffer from nearby residential neighborhoods. Communal living, kitchen, and dining areas, as well as bunk rooms, are located in the north side, with views of the adjacent forest and wetlands. Floor-to-ceiling windows provide plentiful natural light and views of the outdoors during the day, while innovative interior lighting technology along primary routes to the apparatus bay helps first responders adjust as they move throughout the building at night.
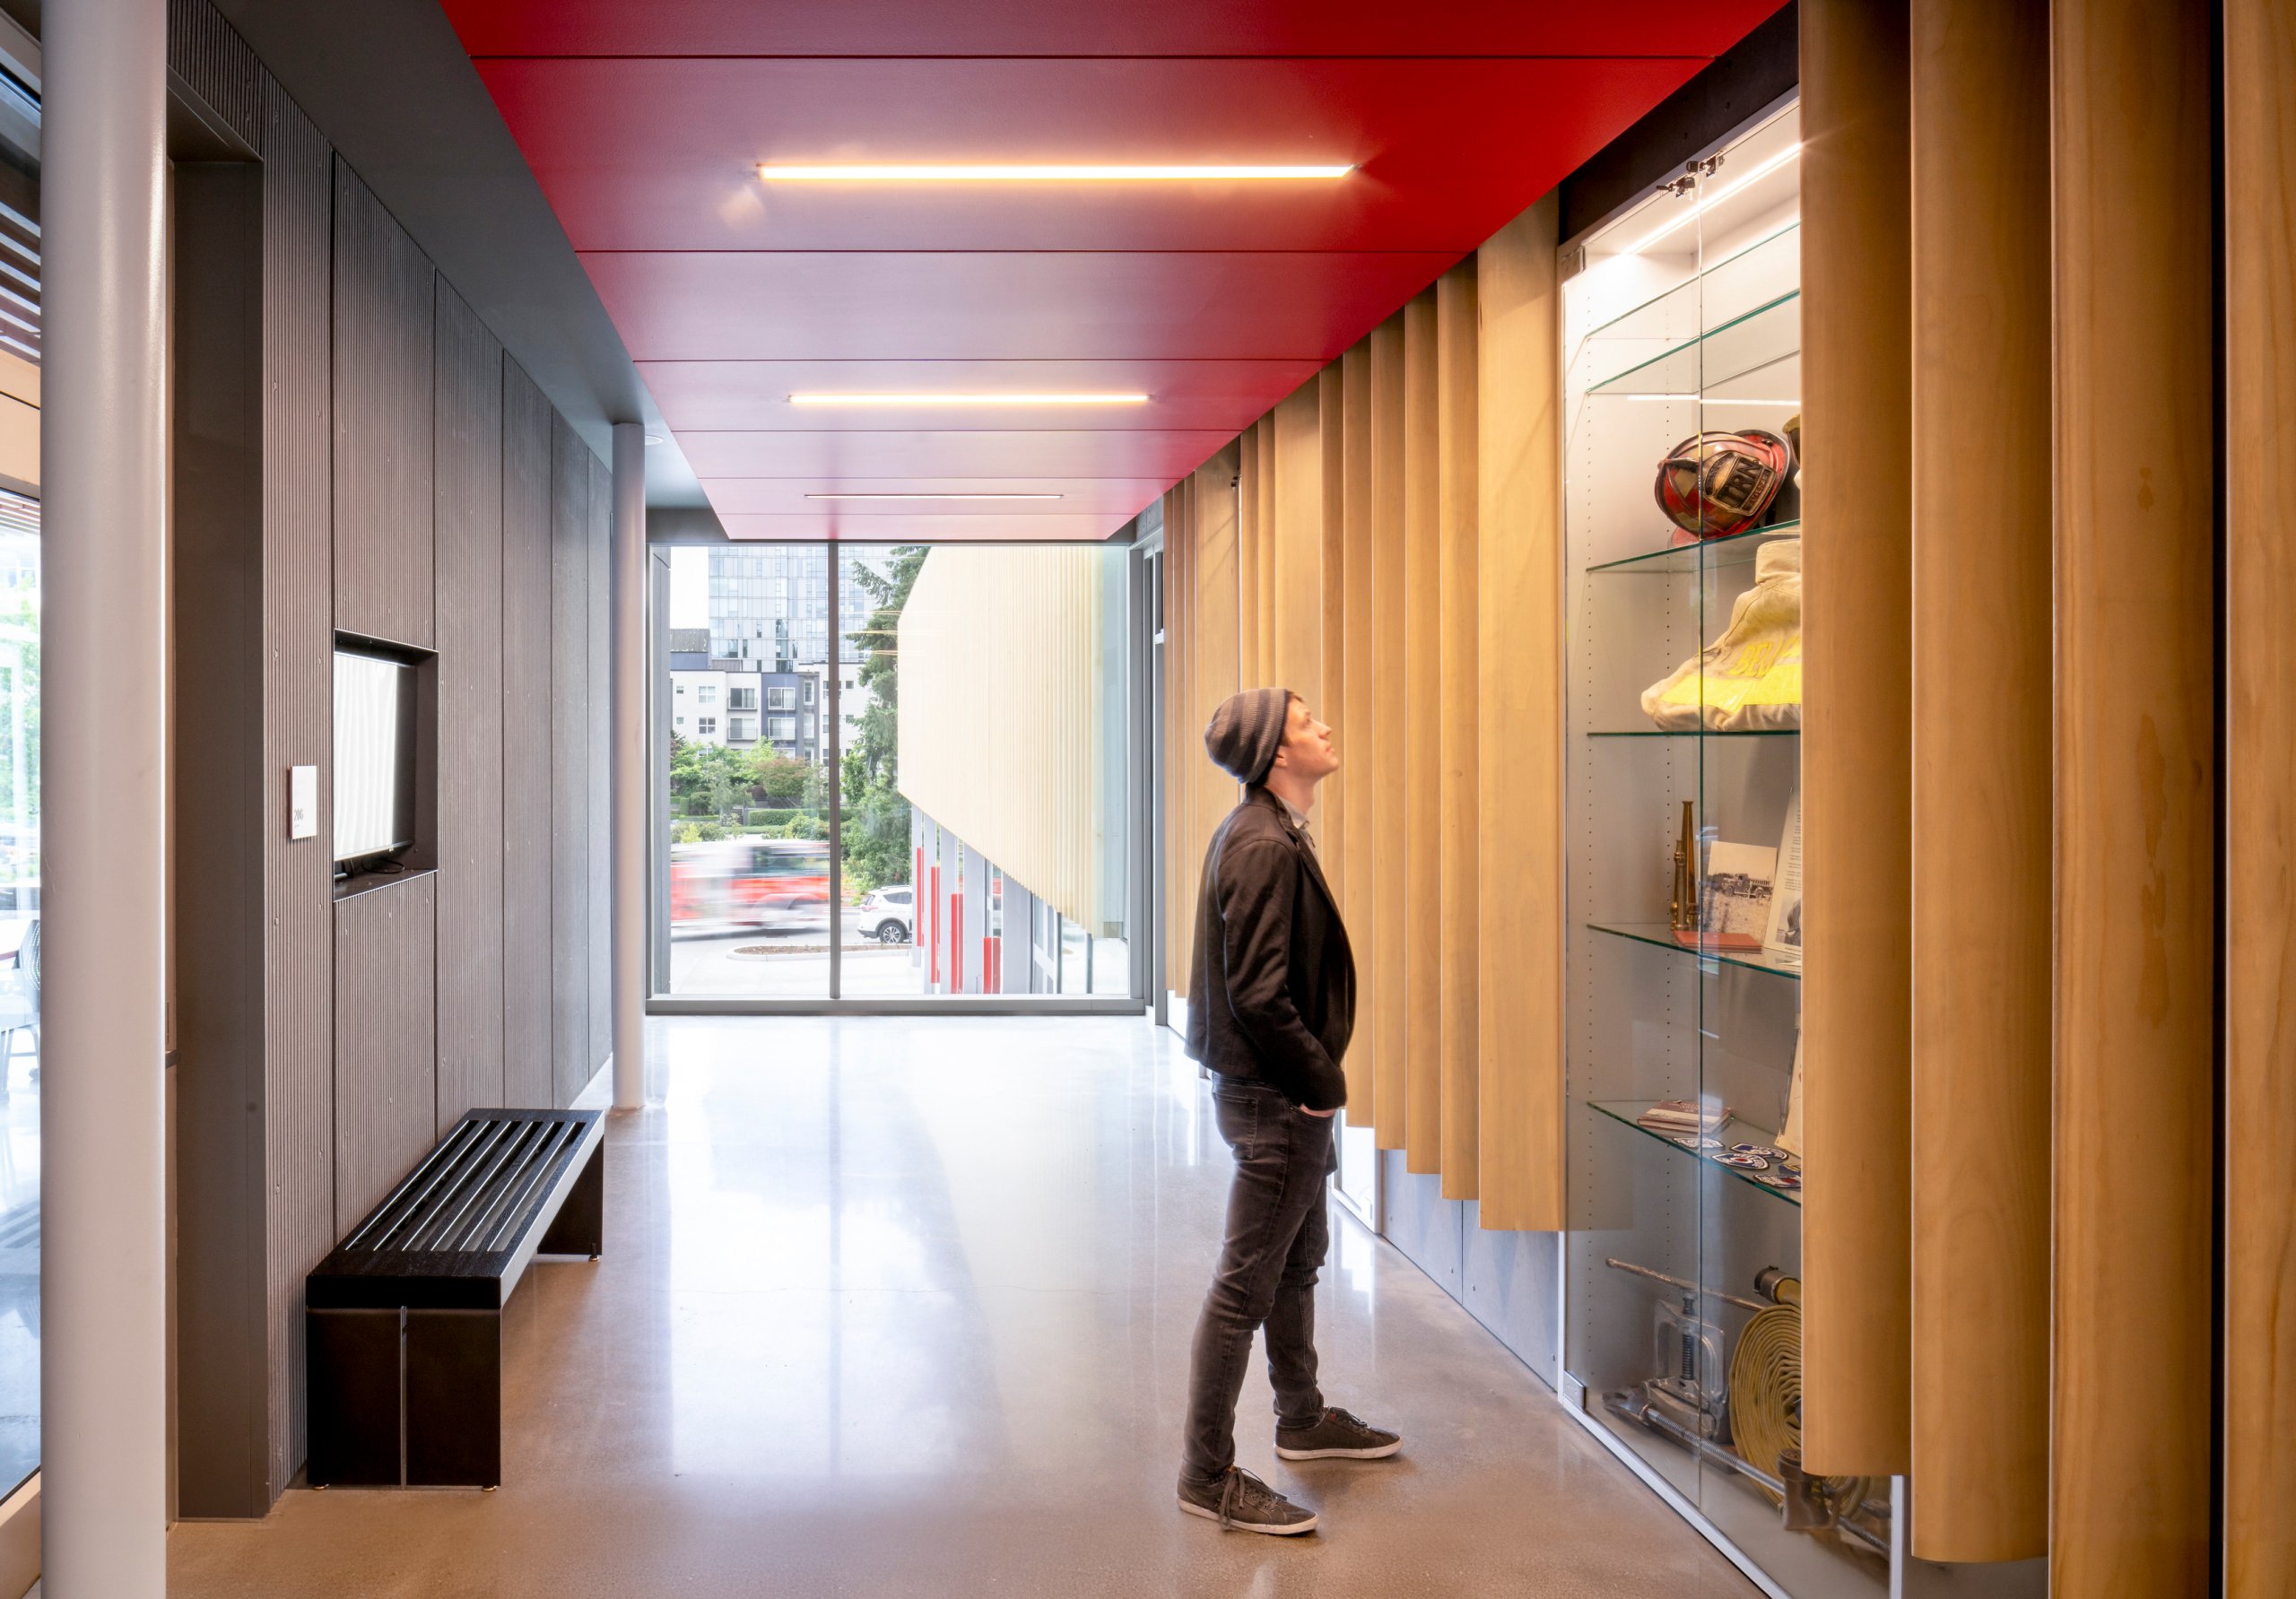
Envisioned as a civic amenity, the station balances public and secure areas to provide opportunities for engagement with the community. The southern end of the apparatus bay, which faces onto McCormick Park, includes a training wall and hydrant for open air ladder and hose exercises. The entry gallery will display artifacts related to the history of the Bellevue Fire Department and neighborhood, while a training classroom opens to views of the park and downtown.