Stevenson School Hosts Ribbon Cutting for New Math, Science, and Engineering Center
The K-12 boarding and day school in Pebble Beach, California celebrated the opening of a new state-of-the-art STEM facility with advanced labs and flexible learning spaces.
"So many of the fields that matter to this community, from medicine to engineering to environmental science, start with students being given room to investigate something properly. That is what Stevenson has built here."
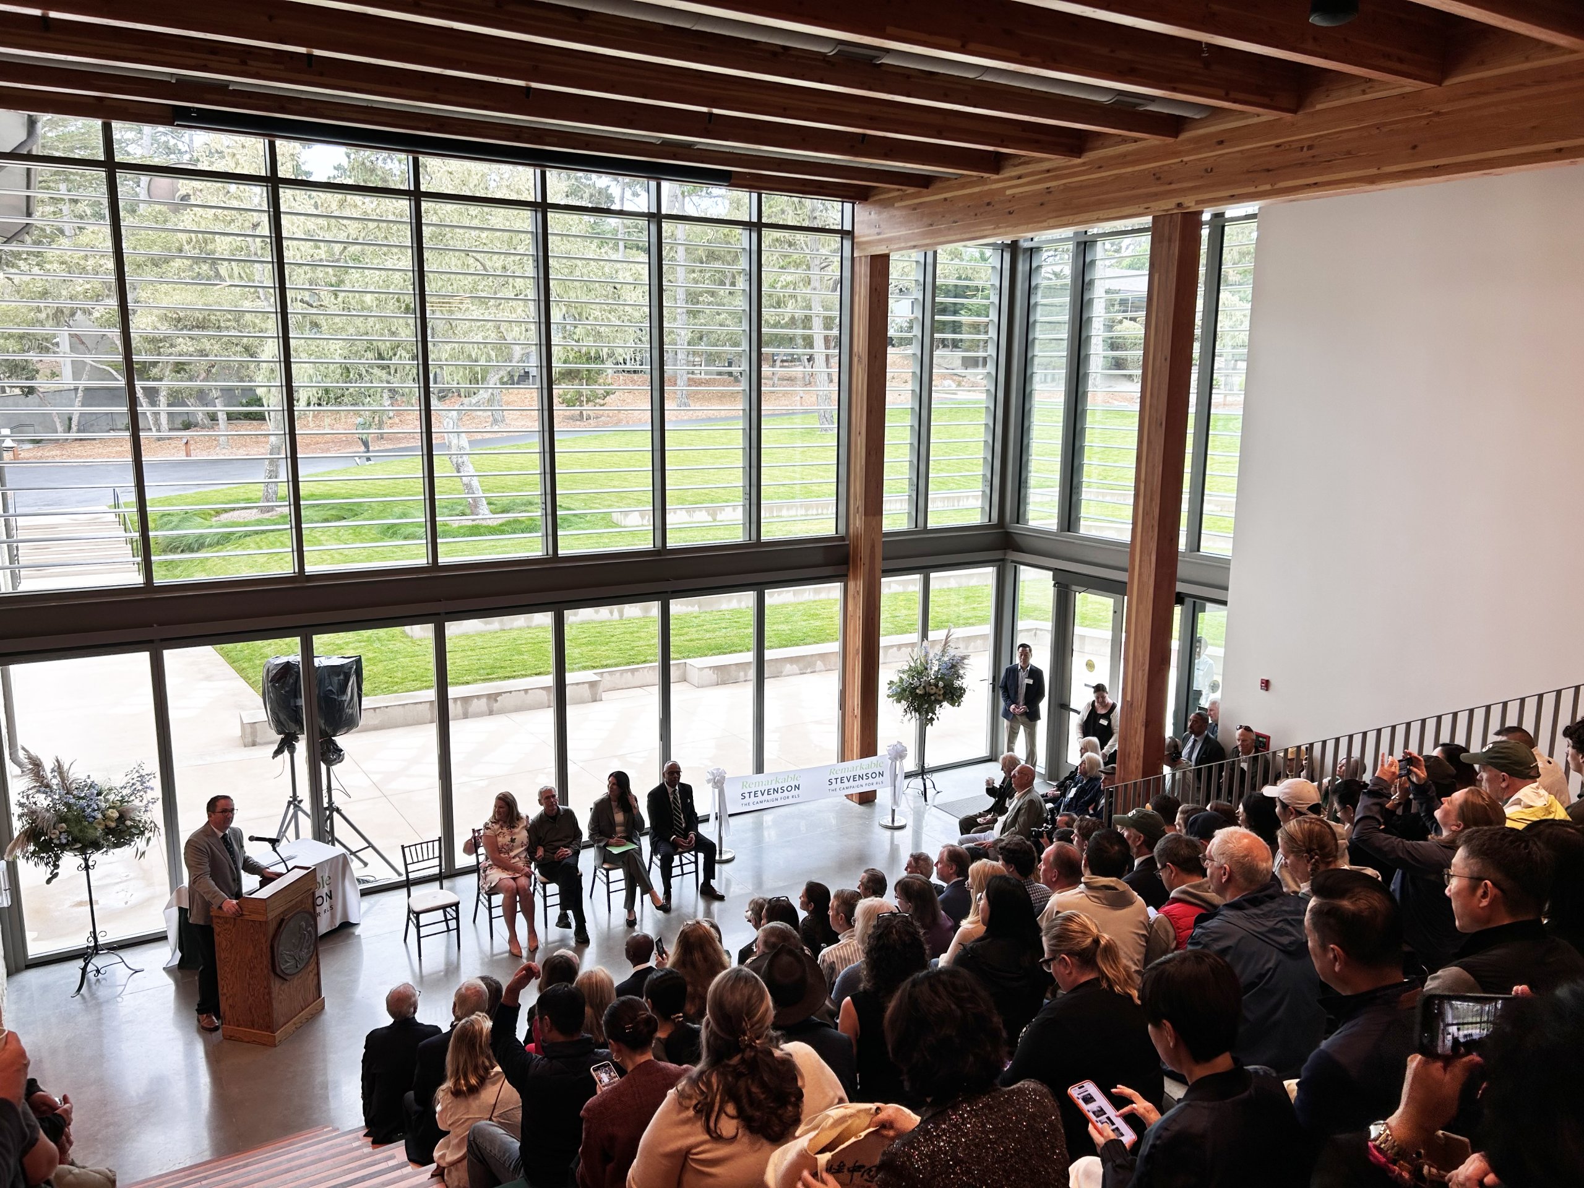
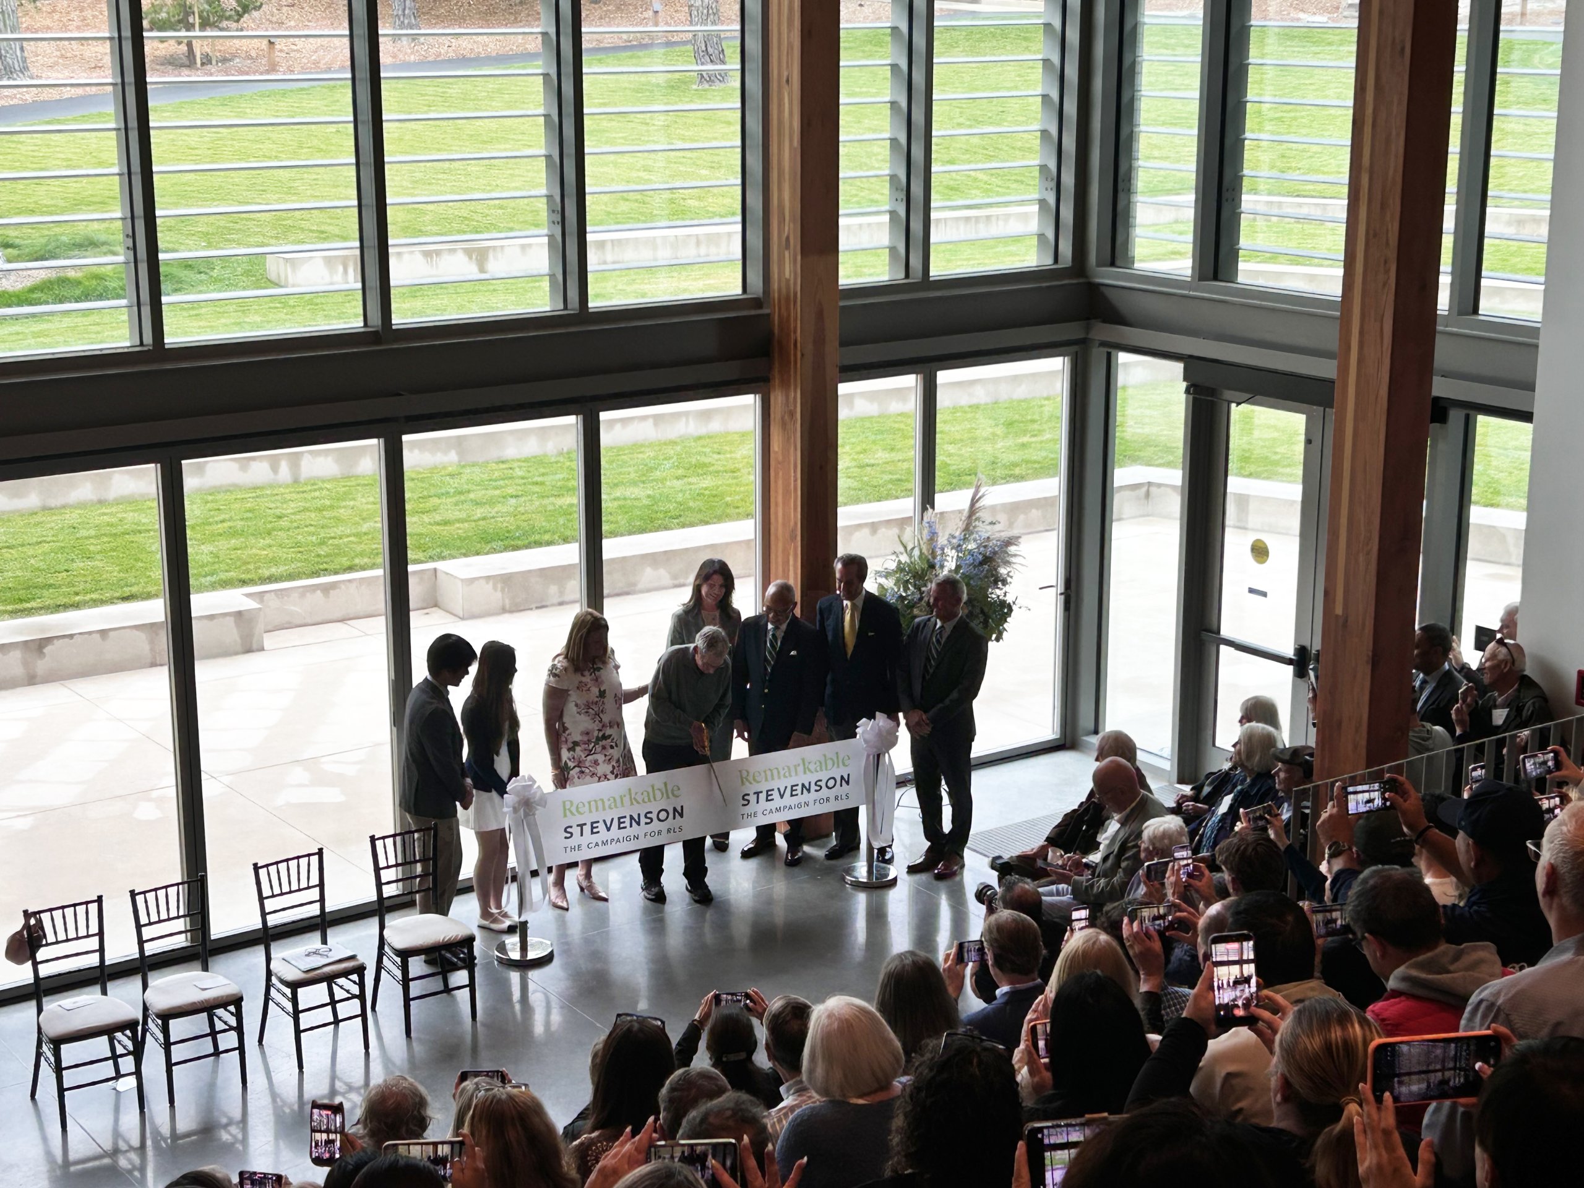
On Friday, August 28th Stevenson School leadership, faculty, students, and invited guests gathered to mark the opening of the new Math, Science, and Engineering Center with a ceremonial ribbon cutting. Following the ceremony, a keynote address by Santa Fe Institute President David Krakauer, and panel discussion, moderated by Stevenson School President Dr. Dan Griffiths, centered on curiosity, exploration, and discovery — themes the new facility was designed to inspire. As Griffiths noted, “These buildings are an investment in how students learn, giving them the space and tools to ask bold questions, experiment and follow their curiosity.” The 37,500 square-foot Math, Science, and Engineering Center was realized through the Remarkable Stevenson campaign, launched in 2024 to “drive forward vital elements” of the school, including bringing interdisciplinary STEM fields together under one roof.
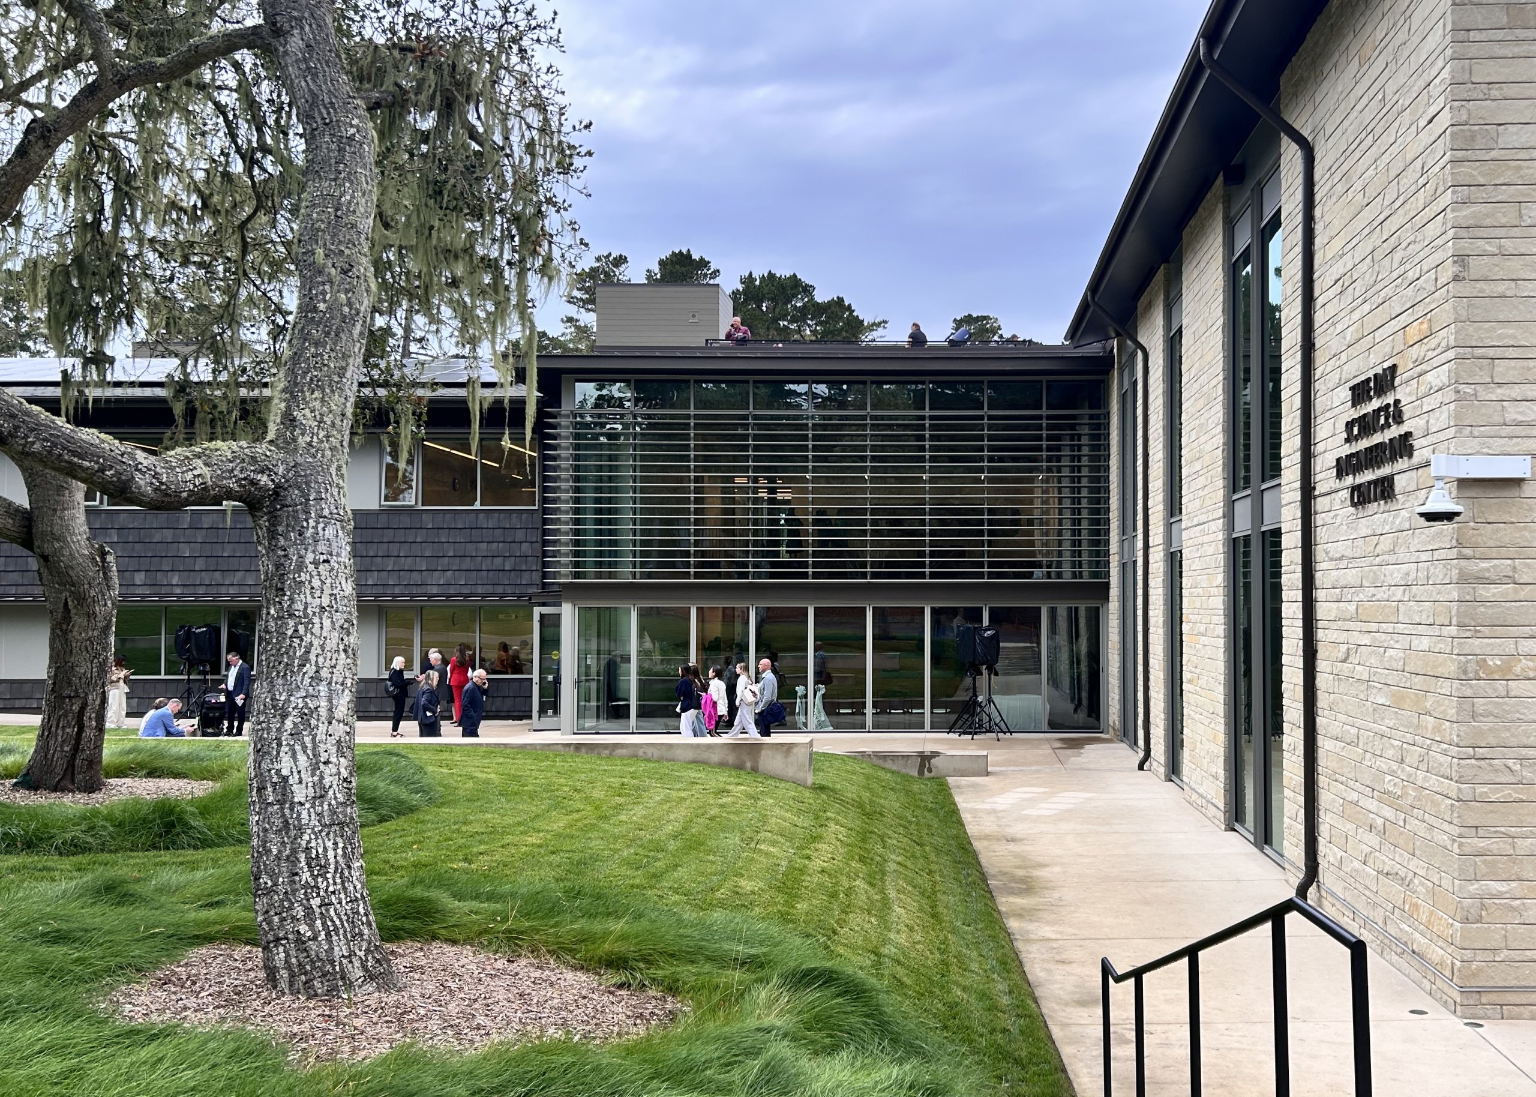
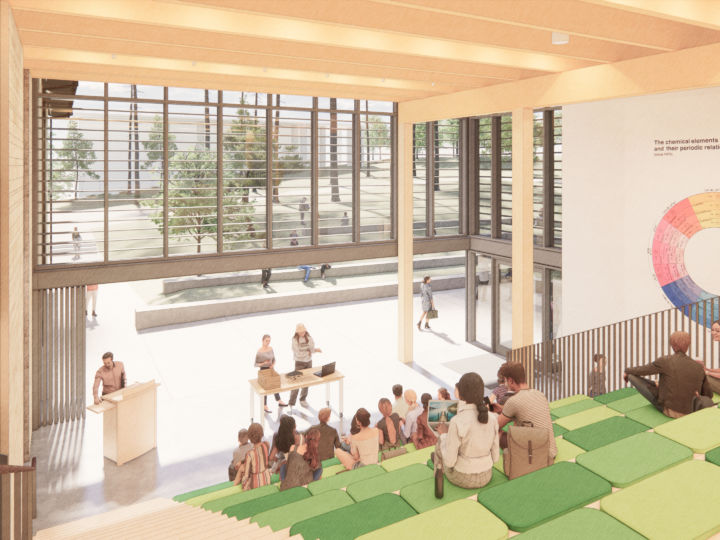
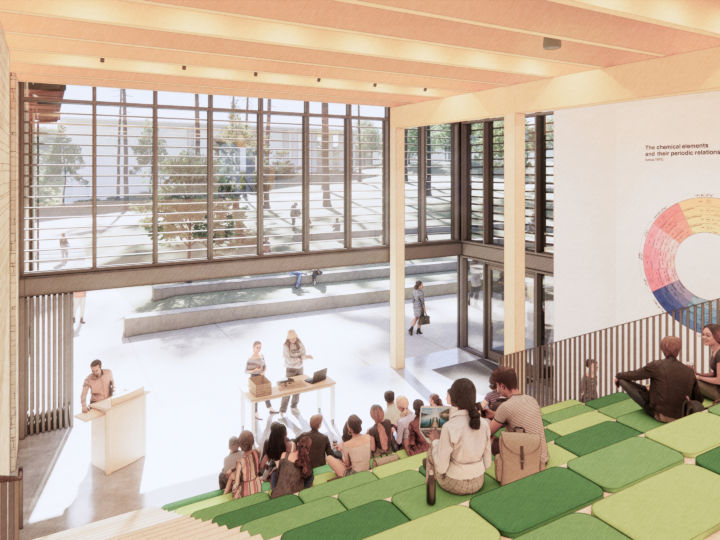

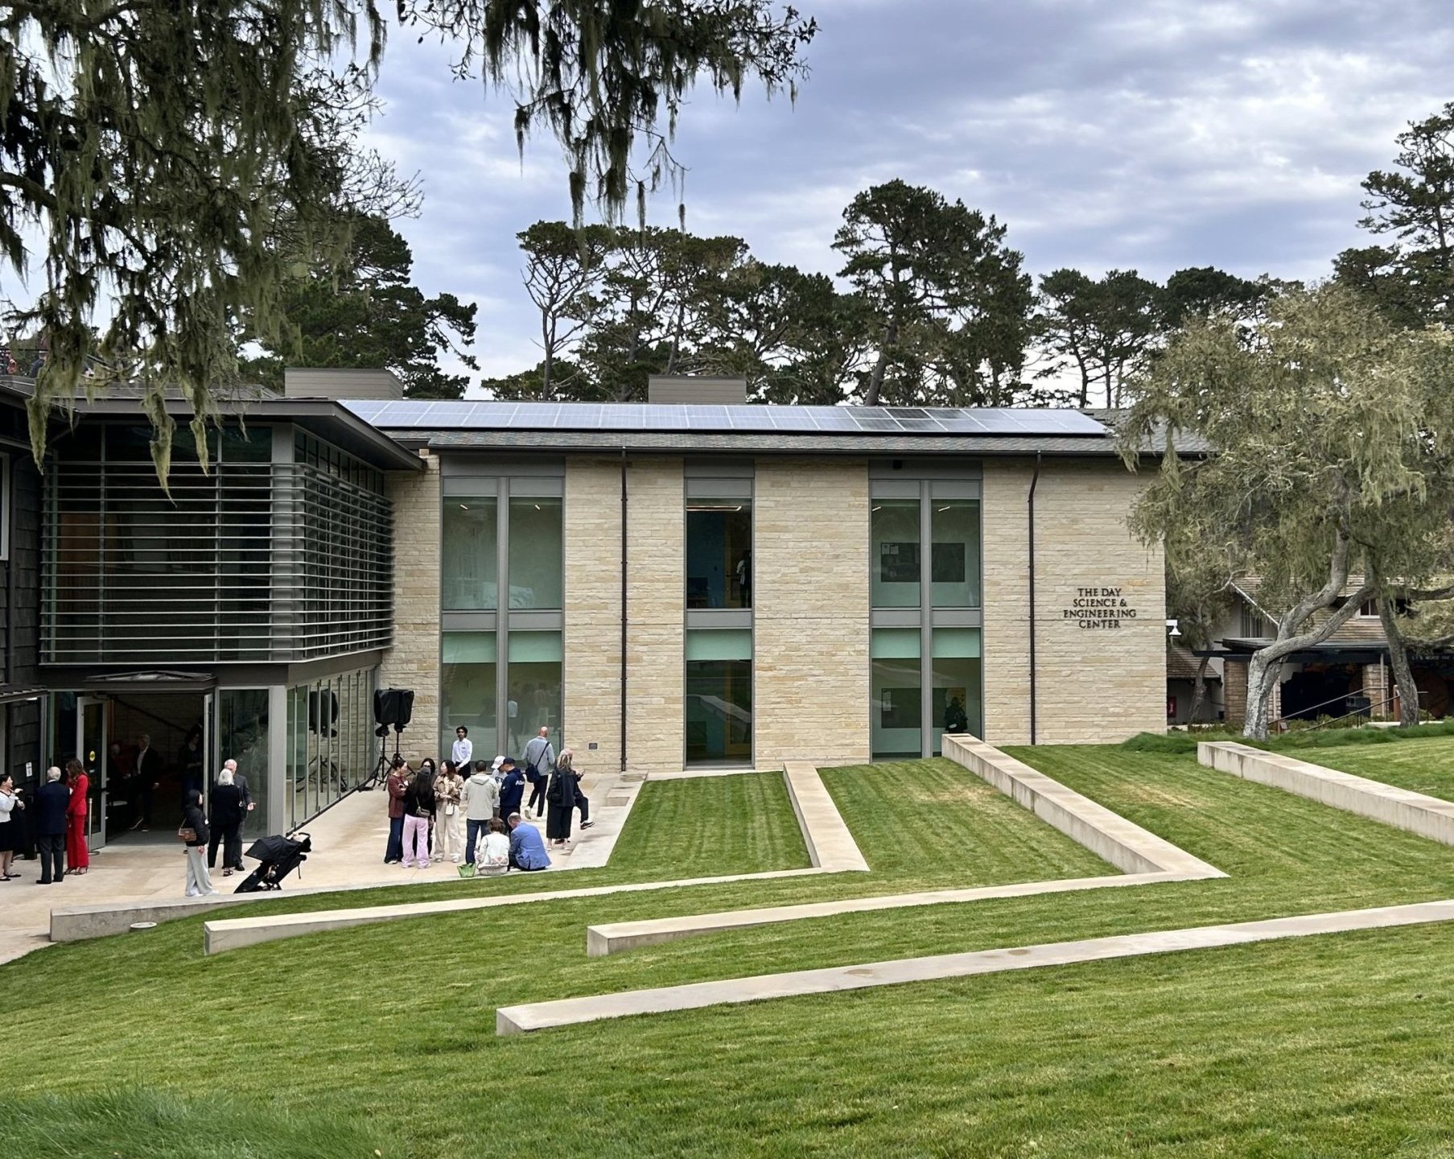
The new building consists of two wings: The John Senuta Math Center and The Day Science and Engineering Center. Its L-shaped footprint was carefully sited amid old-growth trees in the Del Monte Forest, creating a new academic quad while respecting the natural context of campus. Exterior materials differentiate each wing, with terracotta siding on the math wing to the west and Carmel-inspired stone on the science wing to the north. A welcoming double-height student commons at the heart of the building opens directly onto the quad for outdoor learning opportunities. Flanked by exposed glulam beams and columns, the communicating staircase and informal stepped seating will provide needed space for large assemblies and school gatherings.
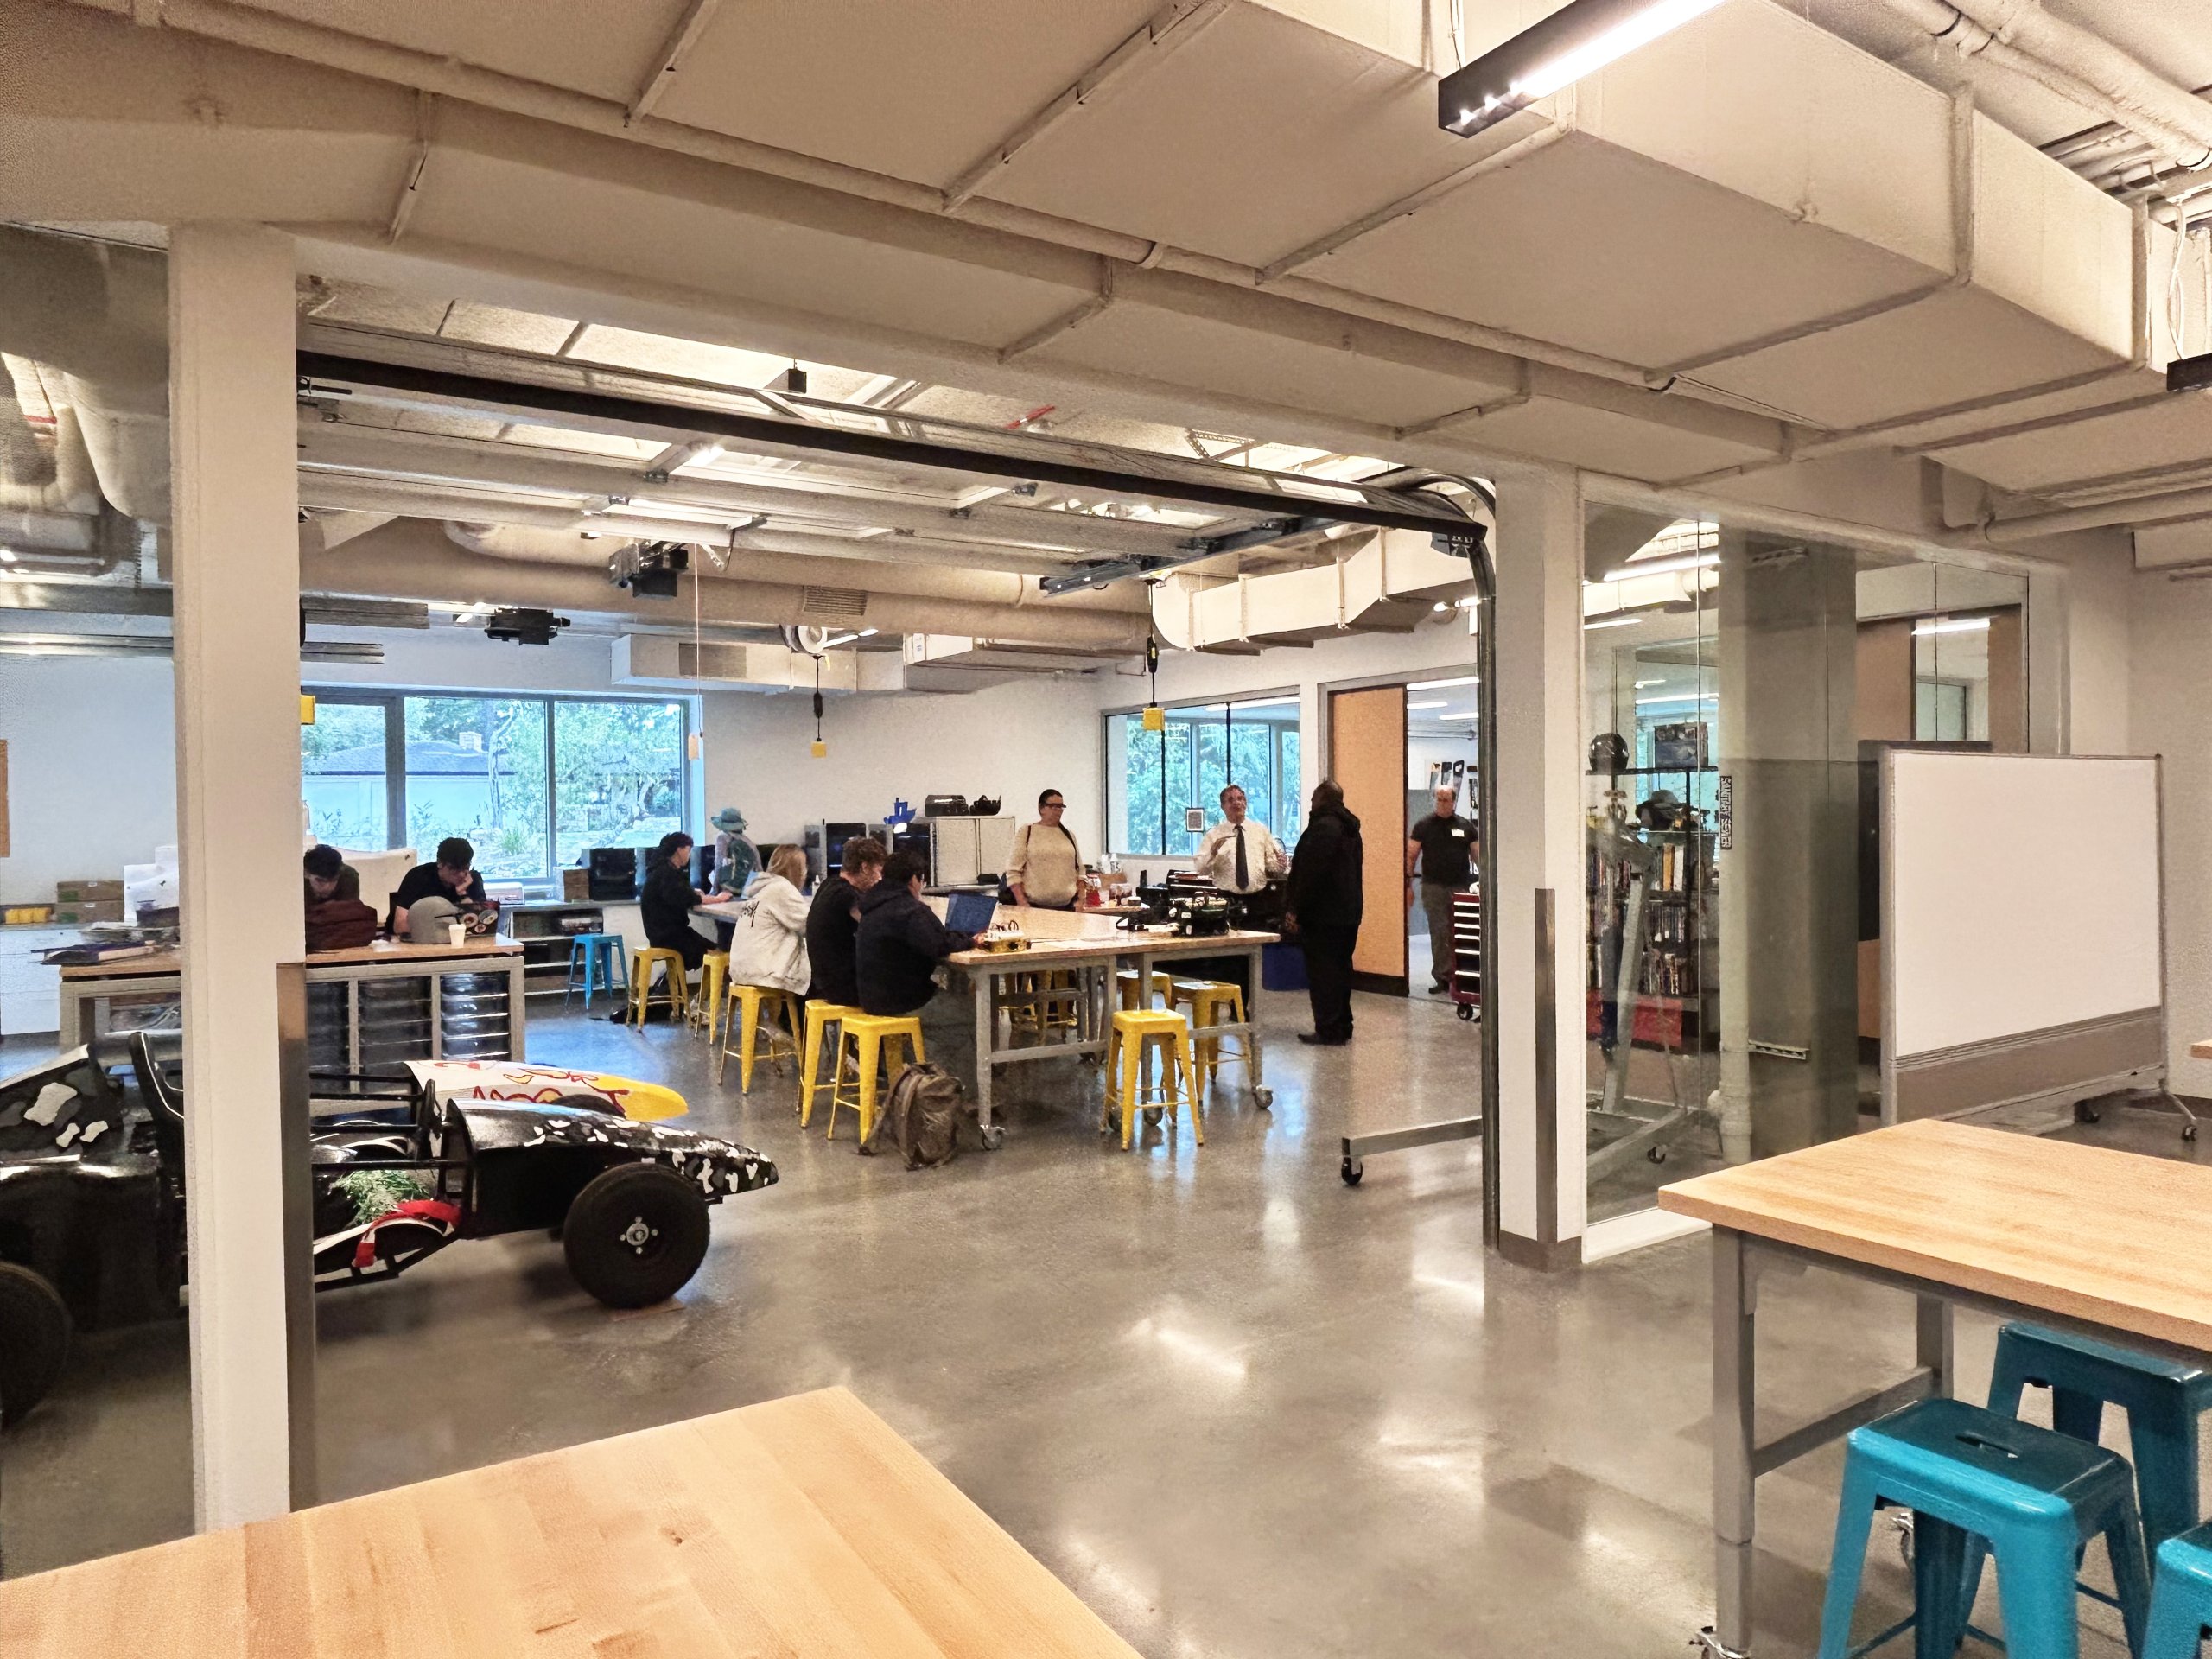
Integrating four levels within the two-story residential scale of campus, the MSEC includes six math classrooms, six science labs, a fabrication and makerspace, and a rooftop astronomy platform. South-facing rooftop solar panel arrays, the first renewable energy on campus, will help offset energy use within the building. The MSEC will officially open its doors to students this fall and will shape the future of Stevenson’s hands-on approach to STEM education.
The project team includes Hathaway Dinwiddie (General Contractor), SWA Group (Landscape Architect), Whitson Engineers (Civil Engineer), Daedalus (Structural Engineer), CB Engineers (MEPF Engineer), and Banks Landl (Lighting Design).