Bohlin Cywinski Jackson Creates a Low-Slung Fire Station in Bellevue, Washington
Architectural Record explores the design of the recently completed Bellevue Fire Station 10 – the first new station in the city in 30 years.
"With the exterior designed with the neighbors in mind, Fire Station 10’s interior prioritizes the comfort of its users. Opening the living quarters and circulation spaces to daylight and views as much as possible via glazed openings and skylights, the building provides ample connection to nature, including the exterior deck where firefighters relax between calls."
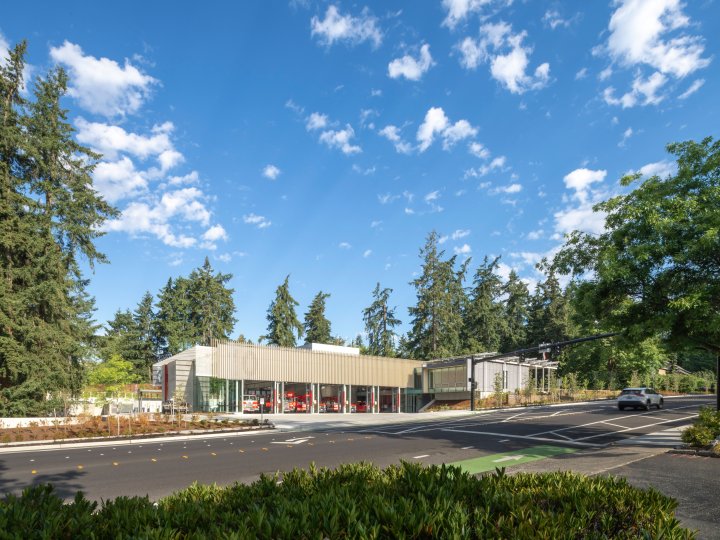
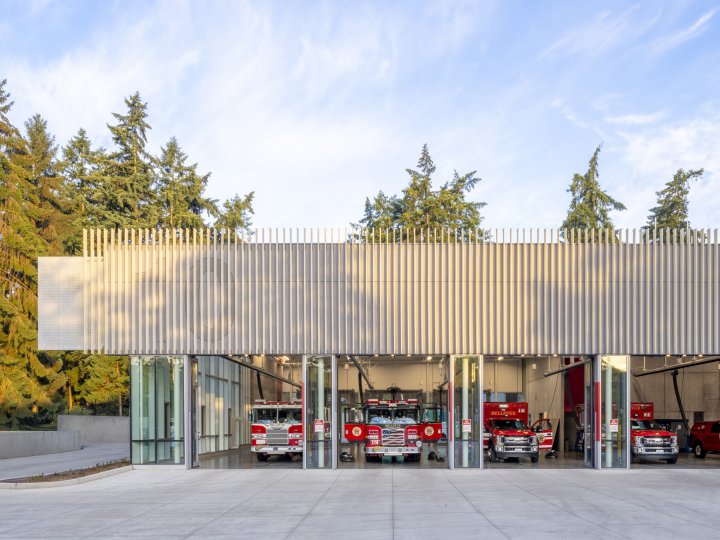
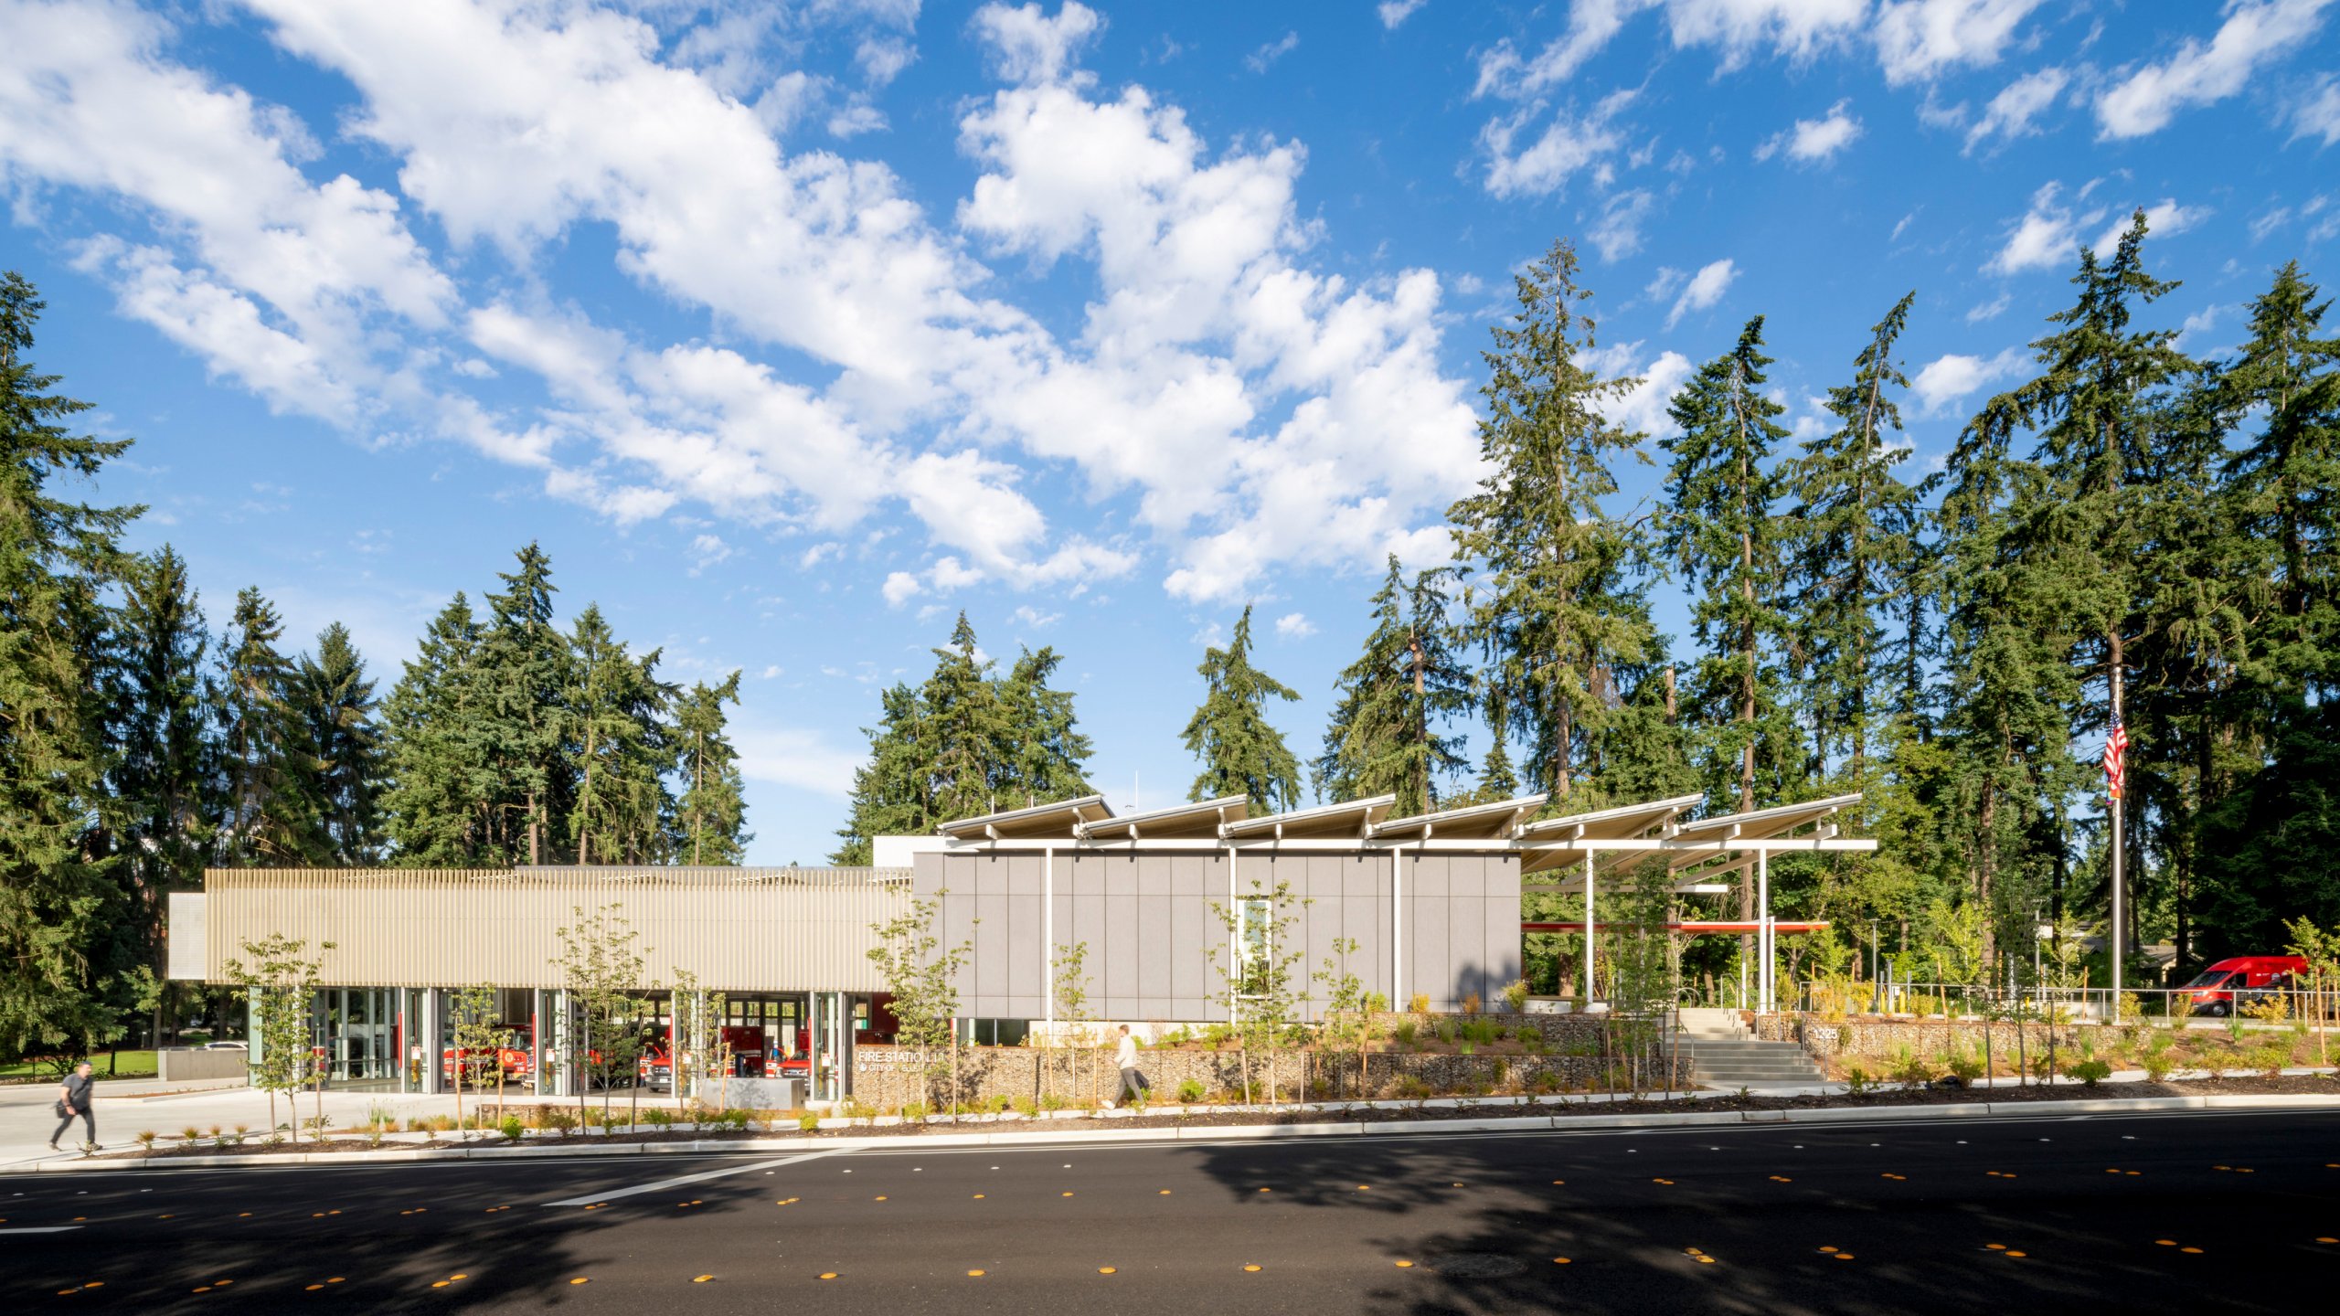
In a new Architectural Record feature, writer Lauren Gallow explores the design process behind the recently completed Bellevue Fire Station 10, which responds to the significant recent growth of the city and the increasing number of high-rise buildings downtown. The new station is located on a complex, semi-forested site bordered by single-family residences, commercial uses, and a public park. As Gallow writes, “Siting the new station between a residential neighborhood and downtown’s glassy towers allows the facility to serve both zones of the city. The transitional site, however, presented a challenge to the architects.” The station design evolved as a response to adjacent residences, operational efficiency, first responder well-being, and more. The project team organized operational functions toward the street to create space for an efficient vehicle deployment and return sequence, while allowing a remediated wetland on the site “to buffer the station from nearby houses.”
Integrated performance strategies throughout the new fire station create a prominent display of sustainability in the City of Bellevue’s new civic building. As Gallow notes, “The station also includes plentiful performance strategies, including photovoltaic arrays atop the angled panels of the steel entrance canopy and on the building’s flat eastern roof, a planted roof over the staff quarters, a rainwater capture system for toilet flushing and truck washing, and the first electric vehicle-ready infrastructure of any Bellevue station.” In addition to achieving LEED Gold certification, the project is also Salmon-Safe certified. Exterior materials, including the fiber cement panels that clad the community room, were selected to meet Salmon-Safe requirements, which protects the health of regional waterways.
Congratulations to our client, the City of Bellevue, and our project team, including Cornerstone (General Contractor), TCA (Fire Station Consultant), Hargis Engineers (Mechanical and Plumbing), TFWB Engineers (Electrical Engineer), Coughlin Porter Lundeen (Civil Engineer), Swift Company (Landscape Architect), PCS Structural Solutions (Structural Engineer), Brightworks Sustainability (LEED Consultant), and Facet (Wetland Consultant), with photography by Kirk Hostetter. Read the article below.