Rodale Institute, Center for Regenerative Organic Innovation
Kutztown, Pennsylvania
The restoration and expansion of a historic barn at Rodale Institute’s headquarters will create a dynamic center for education, innovation, and collaboration in regenerative organic agricultural practices.
Project Information
SIZE
15,600 square feet
COMPLETED
Est. December 2027
PRESS
Rodale Institute is a nonprofit widely recognized as the birthplace of the organic movement and has been the global leader in regenerative organic agriculture for over 70 years. Headquartered on an organic farm in the rural East Penn Valley countryside, Rodale Institute has been on a mission to advance groundbreaking agricultural research and education to support more sustainable global food systems. Rodale engaged our practice to create a master plan to support its educational outreach, expand research, improve farm operations, and enhance the visitor experience for the farm’s nearly 50,000 annual guests. When fully realized, facilities will include research labs, demonstration gardens, greenhouses, and visitor engagement and outreach centers at Rodale’s 333-acre Kutztown, Pennsylvania headquarters as well as its 63-acre Founders Farm in Emmaus, Pennsylvania.
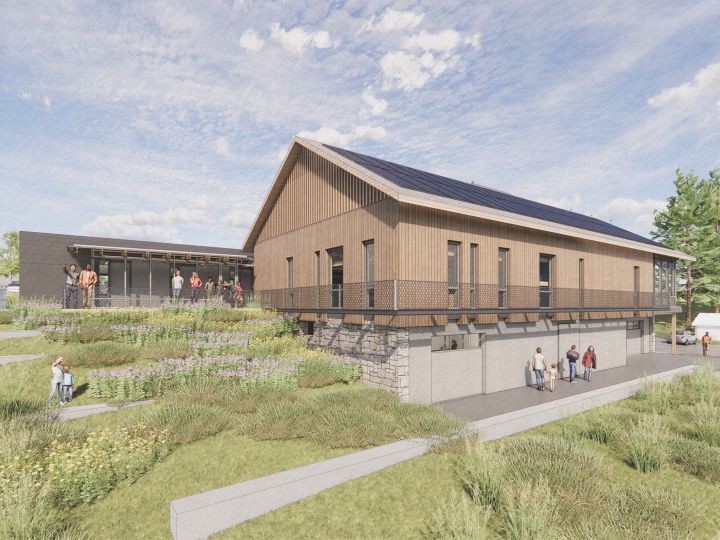
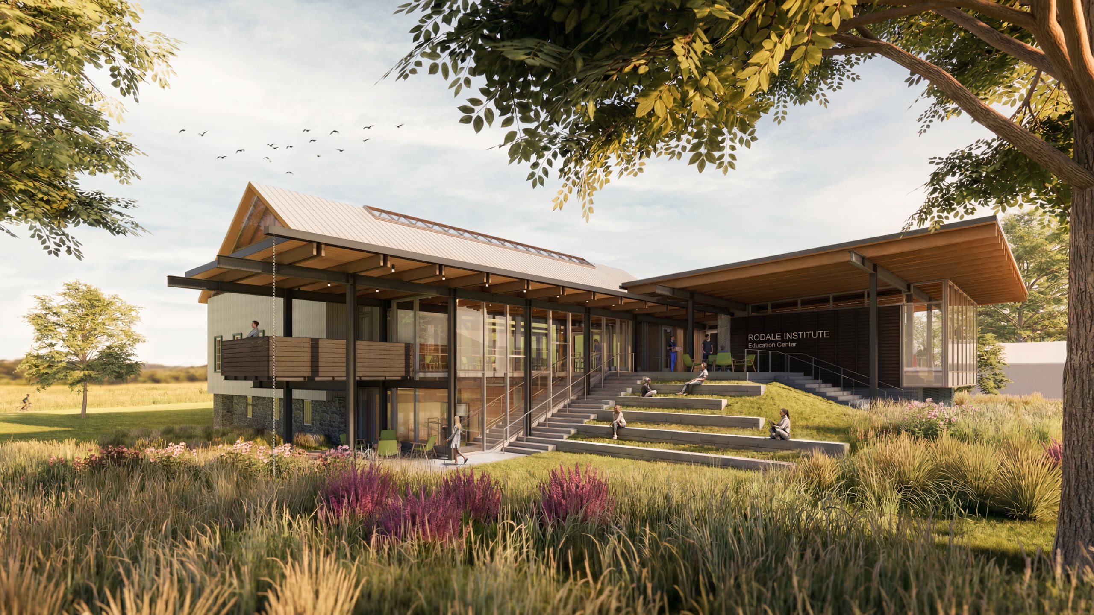
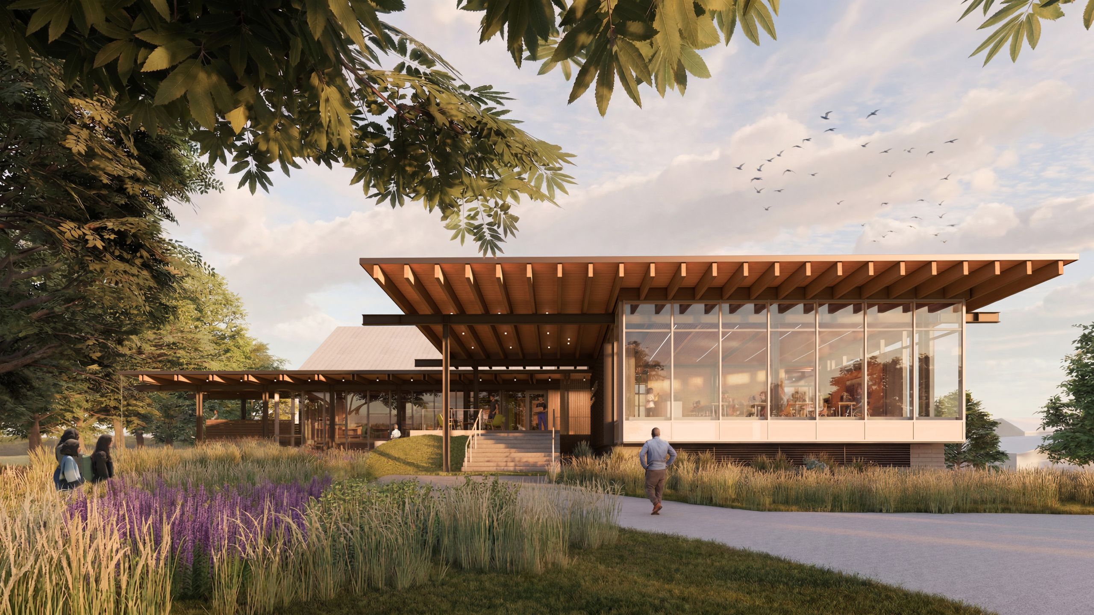
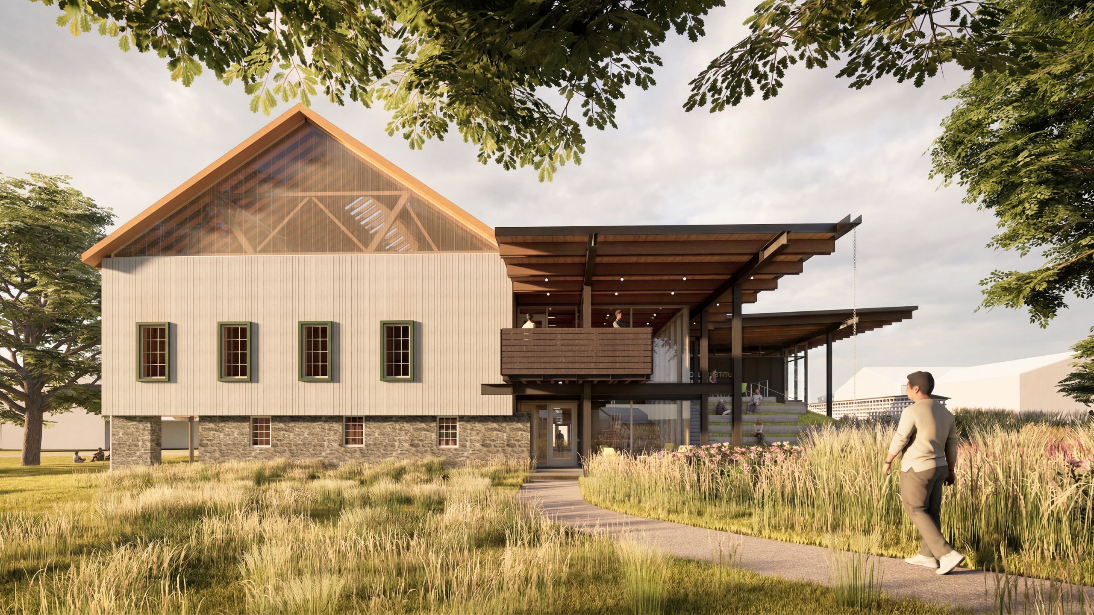
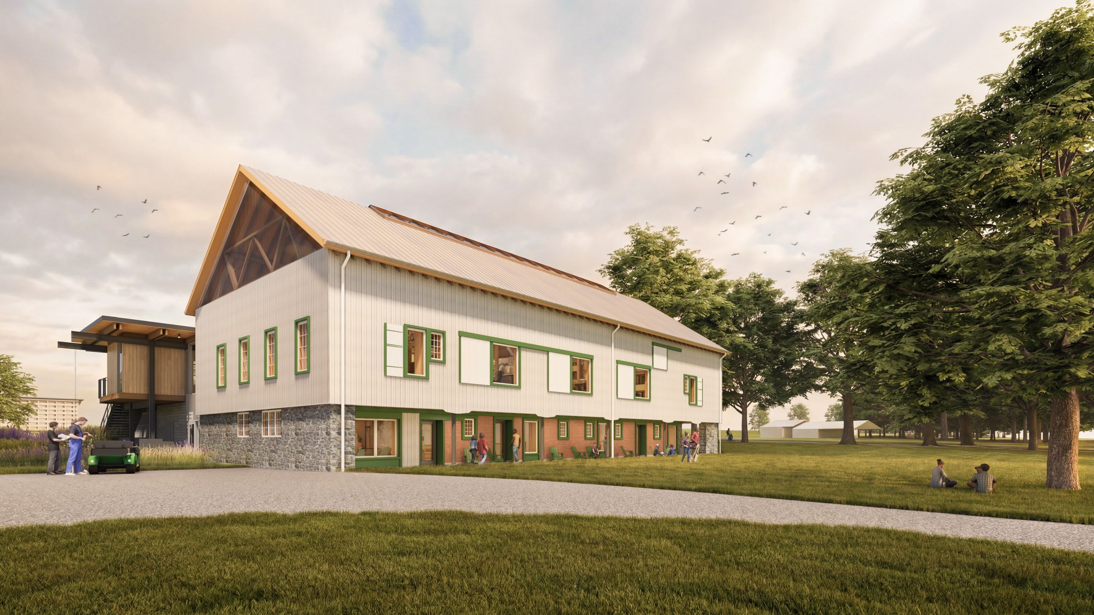
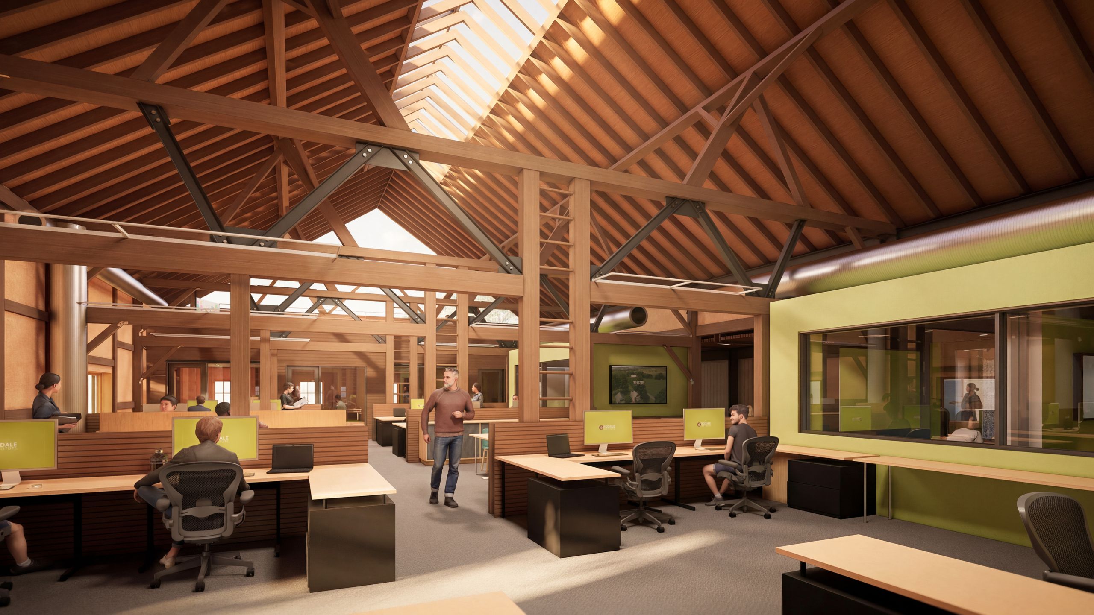
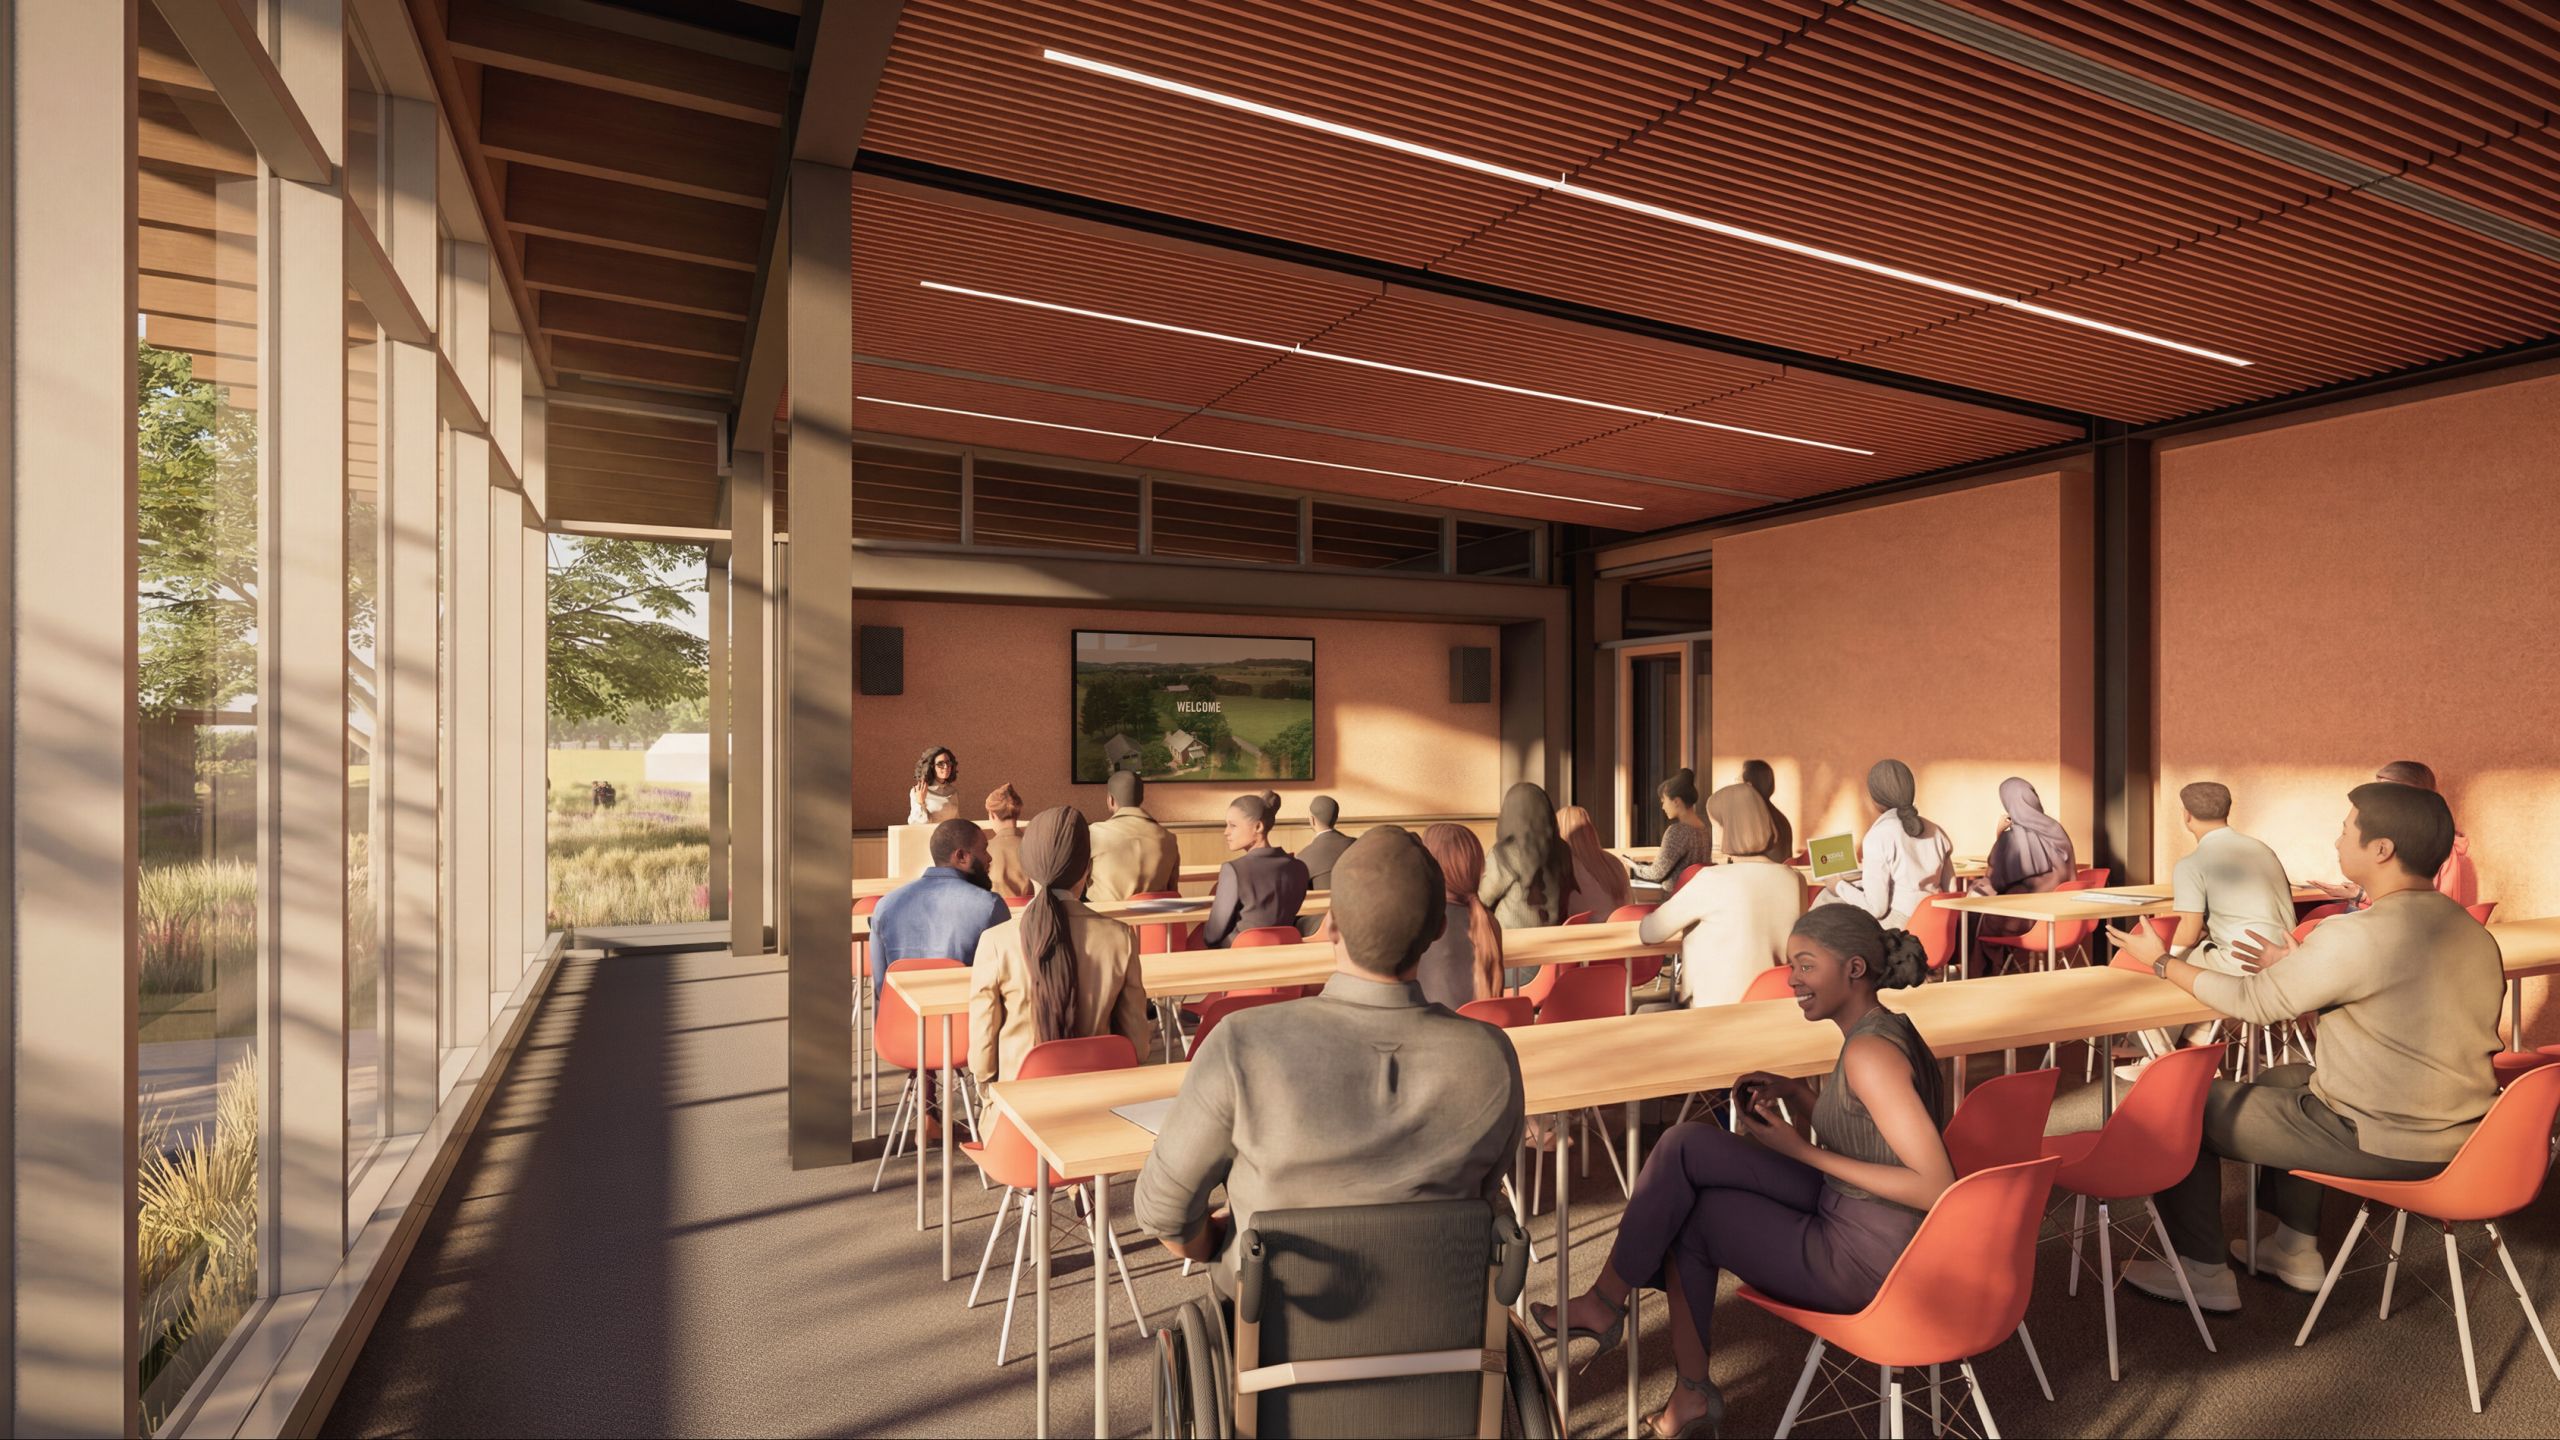
The Center for Regenerative Organic Innovation, the first project to be realized from our phased master plan, will restore and expand the historic 1819 Siegfried Barn to create a new employee workplace and education hub for the farm. Flexible classroom spaces will support both in-person and virtual education to farmers who engage with Rodale to incorporate regenerative organic strategies into their farming practices, and for interns who actively learn these practices on the farm each year. An assortment of outdoor gathering and meeting spaces will support the Institute’s daily workflow of activities inside and out, encouraging improved wellness in their daily work culture.
This adaptive re-use project consists of transforming 9,000 square feet of the existing barn, adding two small mezzanines within the barn, and building a new 5,400 square-foot addition. The location of the addition was selected to retain the prominence of the historic barn, minimize impervious surfaces on the farm, and preserve mature trees on the site. The addition incorporates regional bluestone into the building base and landscape features, including a rainwater collection trough, which will harvest rainwater for use within the building. Sustainably harvested glue-laminated timber beams and roofs relate to the historic timber frame of the existing barn, and a ridge skylight and polycarbonate walls at the east and west gables provide ample natural light to the barn interior. Utilizing all-electric and geothermal mechanical systems, the project is projected to achieve LEED platinum certification in alignment with net zero emissions goals for the entire farm and campus.