BCJ Projects Honored at AIA Tri-State and Pittsburgh Award Ceremonies
Gallatin Residence and the Margaret Morrison Street Neighborhood Commons, a new student gathering place at CMU, received recognition at recent design awards celebrations.
"Transparency in the exterior facade and roof make the [Margaret Morrison Street Neighborhood Commons] welcoming and set it apart from adjacent residence halls. The interior design maintains the spirit of the original era, but adds bright, lively materials that create an upbeat mood."
Two AIA chapters, two award-winning projects, and one night of celebrations marked the first Thursday of the month. AIA-Tri State held its biennial conference, “Shaping the future now: Progress rooted in perspective,” and awards ceremony in Princeton, NJ, to recognize work from across New York, New Jersey, and Pennsylvania. Meanwhile, AIA Pittsburgh hosted its local annual Design Pittsburgh event at the August Wilson African American Cultural Center in the city center. Both celebrate and recognize regional design excellence at every scale and typology. We are pleased to share that Gallatin Residence received a 2026 Design Award from AIA Tri-State, and Carnegie Mellon University’s Margaret Morrison Street Neighborhood Commons received an Honor Award from AIA Pittsburgh.
Gallatin Residence:
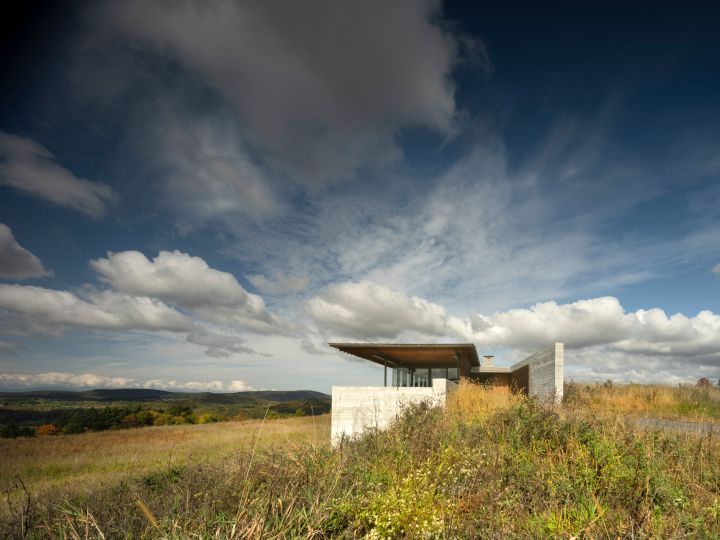
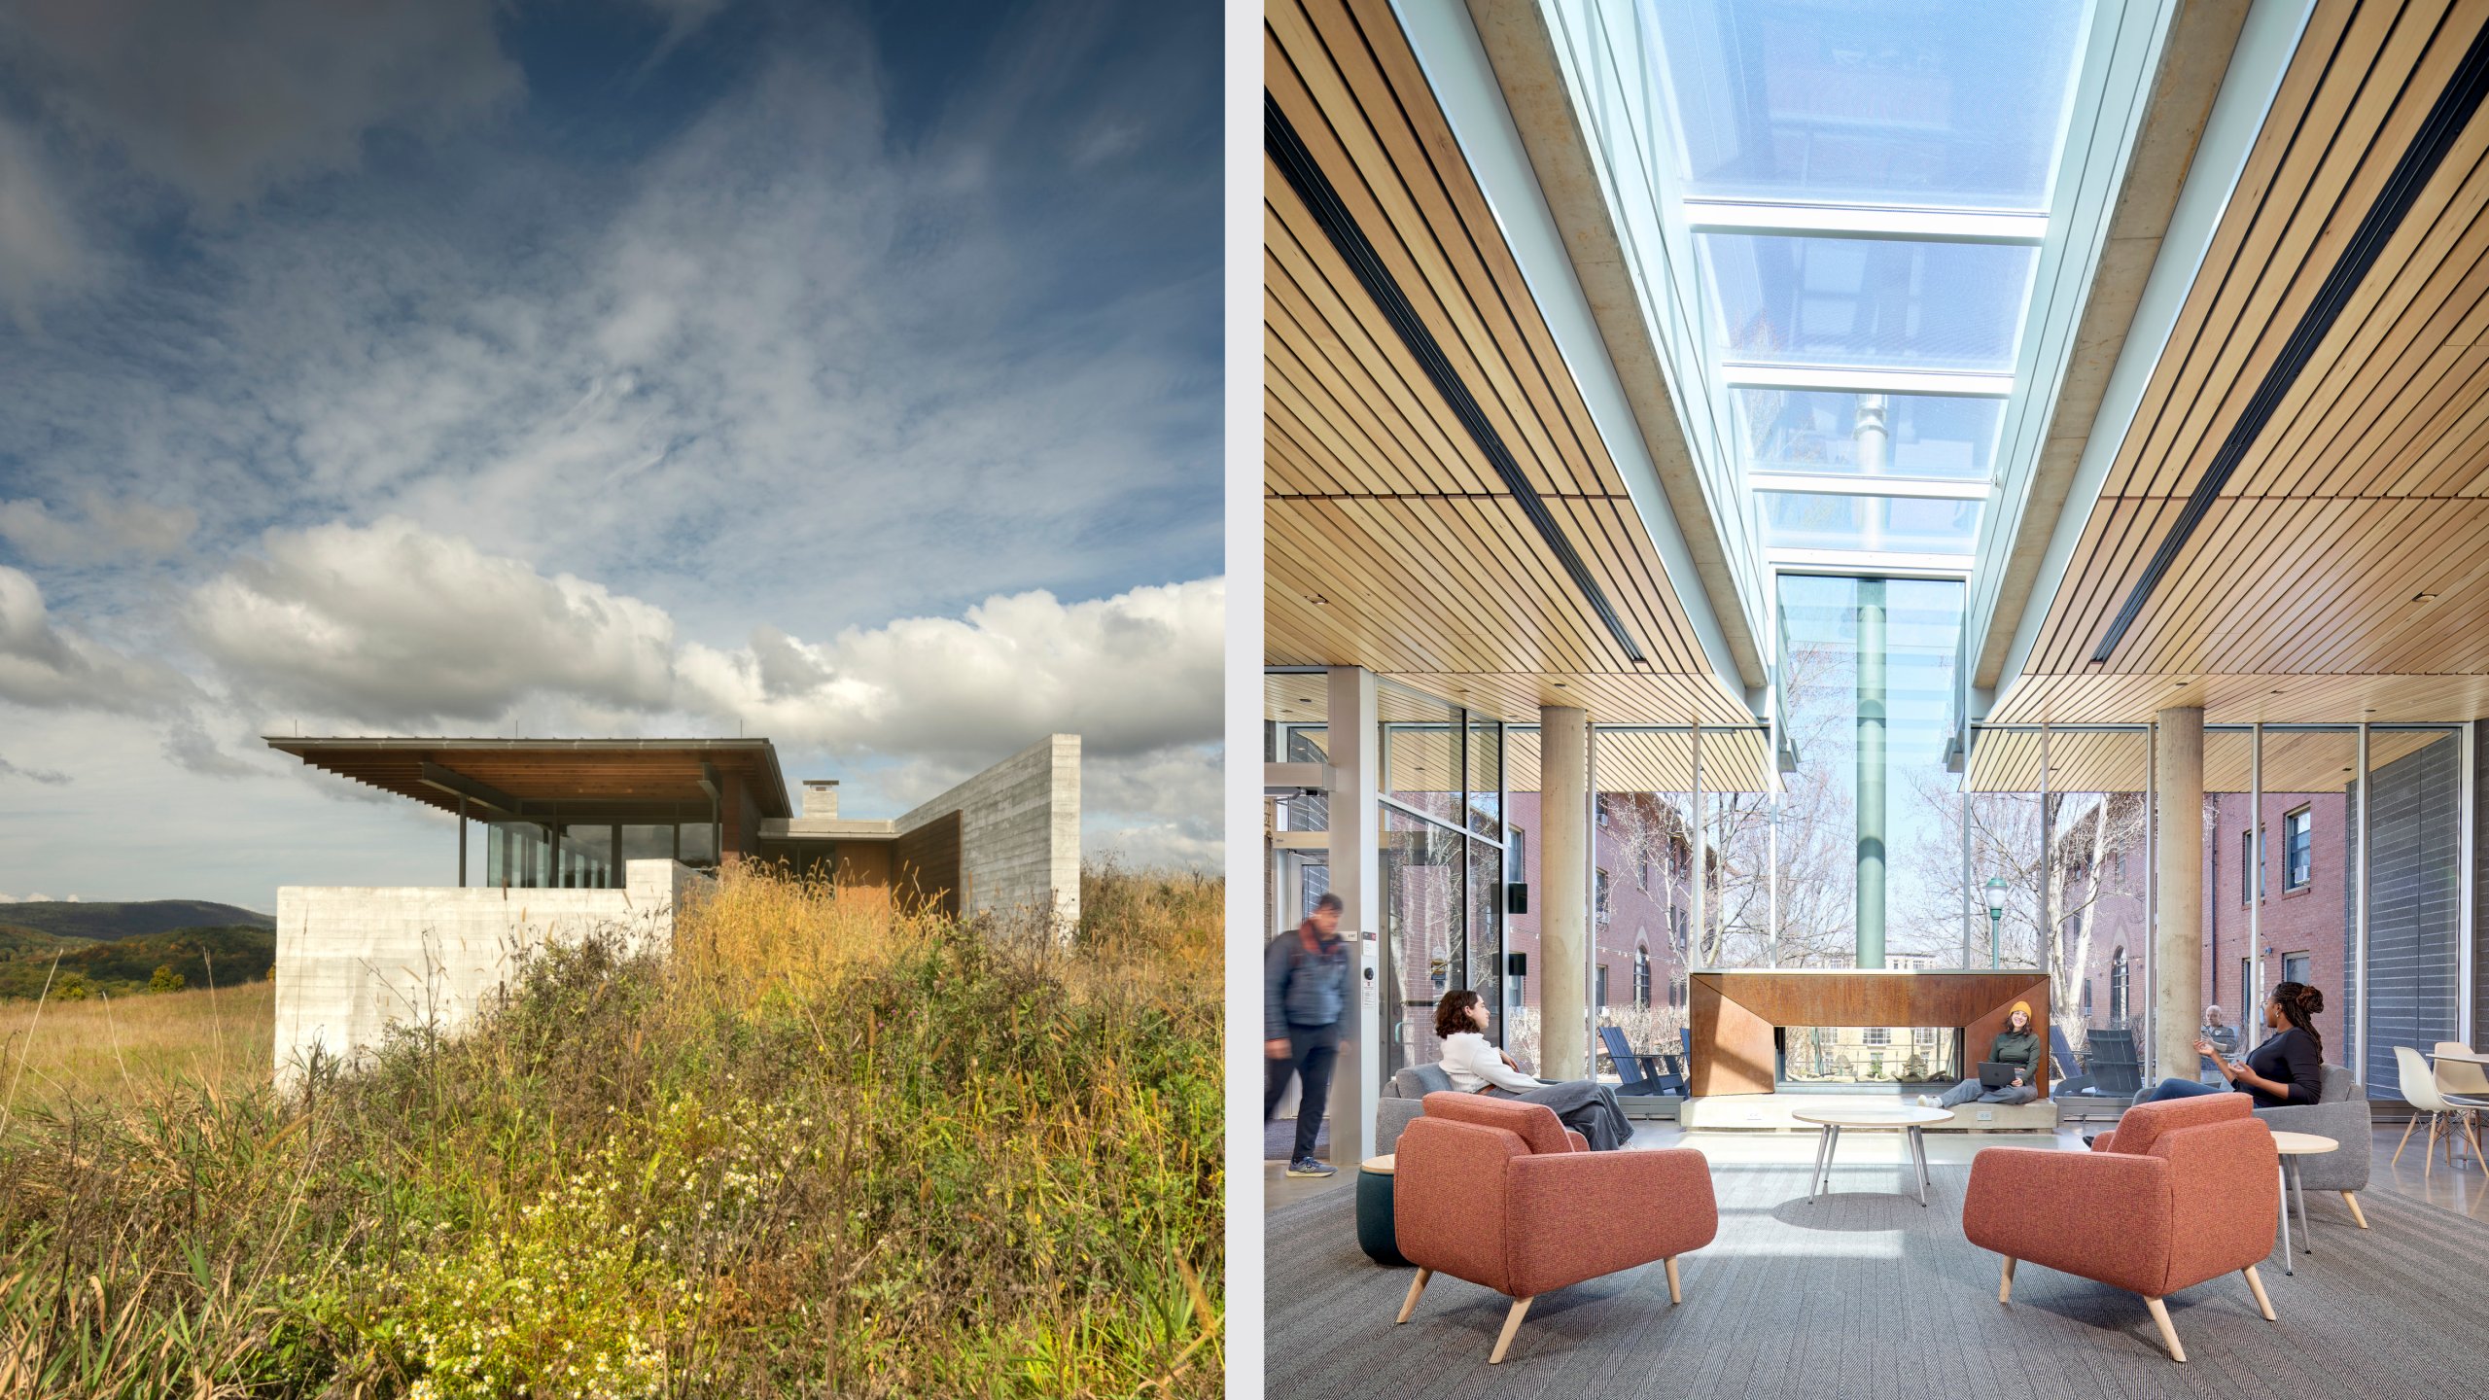
Gallatin Residence is a Hudson Valley retreat overlooking a sweeping meadow and views of the Catskills in the distance. From the driveway, the slender roofline floats just above the meadow, before a series of board-formed concrete walls emerge on approach, guiding the entry sequence. Kitchen, dining, and living areas, extended by outdoor terraces, take in panoramic views, while lower-level sleeping areas are at grade with the surrounding meadow. The home uses a palette of timber, Douglas fir siding, board-formed concrete, white oak and local blue stone in their natural state, reinforcing continuity between interior and exterior environments.
The 2026 AIA Tri-State jury included Elizabeth Whittaker, AIA (MERGE architects), Alexandra French, AIA (French 2D), Kevin Sullivan, FAIA (PAYETTE), and George Gard, AIA (Bruner/Cott).
Congratulations to our clients and project collaborators Prutting and Co. (General Contractor), TYLin (Structural Engineer), Meagan Camp Interiors (Furniture Procurement and Accessories Design), and The Salamone Group (MEP Engineer). Photography by Nic Lehoux.
Margaret Morrison Street Neighborhood Commons:
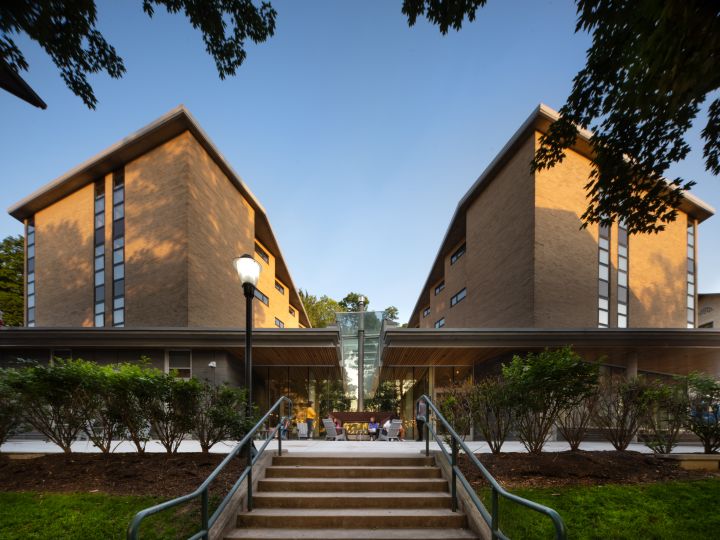
Nestled beneath the mid-century Hamerschlag House, Margaret Morrison Street Neighborhood Commons transforms a previously underutilized area into a welcoming common space for Carnegie Mellon University students. The project’s identity is defined by an extended roofline with a warm wood ceiling, floor-to-ceiling glazing, an outdoor porch and fireplace, and a central skylight––a contemporary addition that complements the existing brutalist 1960s residential hall above. Within, students can use the residential-style living room and flexible multi-purpose room, a media room, a wellness space, and dedicated arts and crafts and study areas. The LEED Silver project incorporates a green roof and new mechanical systems throughout Hamerschlag House.
The 2026 AIA Pittsburgh jury included Melanie Ray, AIA, Lauren Meister, AIA, Kevin Johnson, AIA, Scott Vieth, AIA, and Rob Brennan, AIA.
Congratulations to our clients at Carnegie Mellon University and the project team, including Jendoco Construction Corporation (Construction Manager), Atlantic Engineering Services (Structural Engineer), Allen + Shariff (MEP), Langan Engineering (Civil Engineer), BrightTree Studios (A/V, IT/Telecommunications, Security), Babich Acoustics (Acoustics), M3cm Consulting (Cost Estimating), and evolveEA (Sustainability). Photography by Nic Lehoux and Ed Massery.